Helsinki Design Week 2026: What Finland Keeps
Helsinki in early September has a particular light. It comes in low, stays for hours and makes everything look considered. COEVAL spent a week inside it for Helsinki Design Week 2026, following the press programme from the Habitare fair to museums still under construction, private homes, a lunch on Verner Panton chairs and a swim in the Baltic between rounds of sauna. What follows is a walk through the stops in the order we took them. Some are launches, like the first collection from Elementic and MO6, a carbon material that stores more CO2 than it costs to make. Some are anniversaries: ninety years of the Aalto vase, a hundred years of Panton, Kalevala's long history at the National Museum of Finland. Others are simply rooms where people let us in, from Björn Weckström's villa in Espoo to a timber house in Kainuu with its owners away in Europe. The thread running through all of it is a country that treats materials as something to answer to, whether that means finding old moulds three hundred kilometres north of the city or asking a bathroom manufacturer to make less.
MARIMEKKO x FUTURO HOUSE
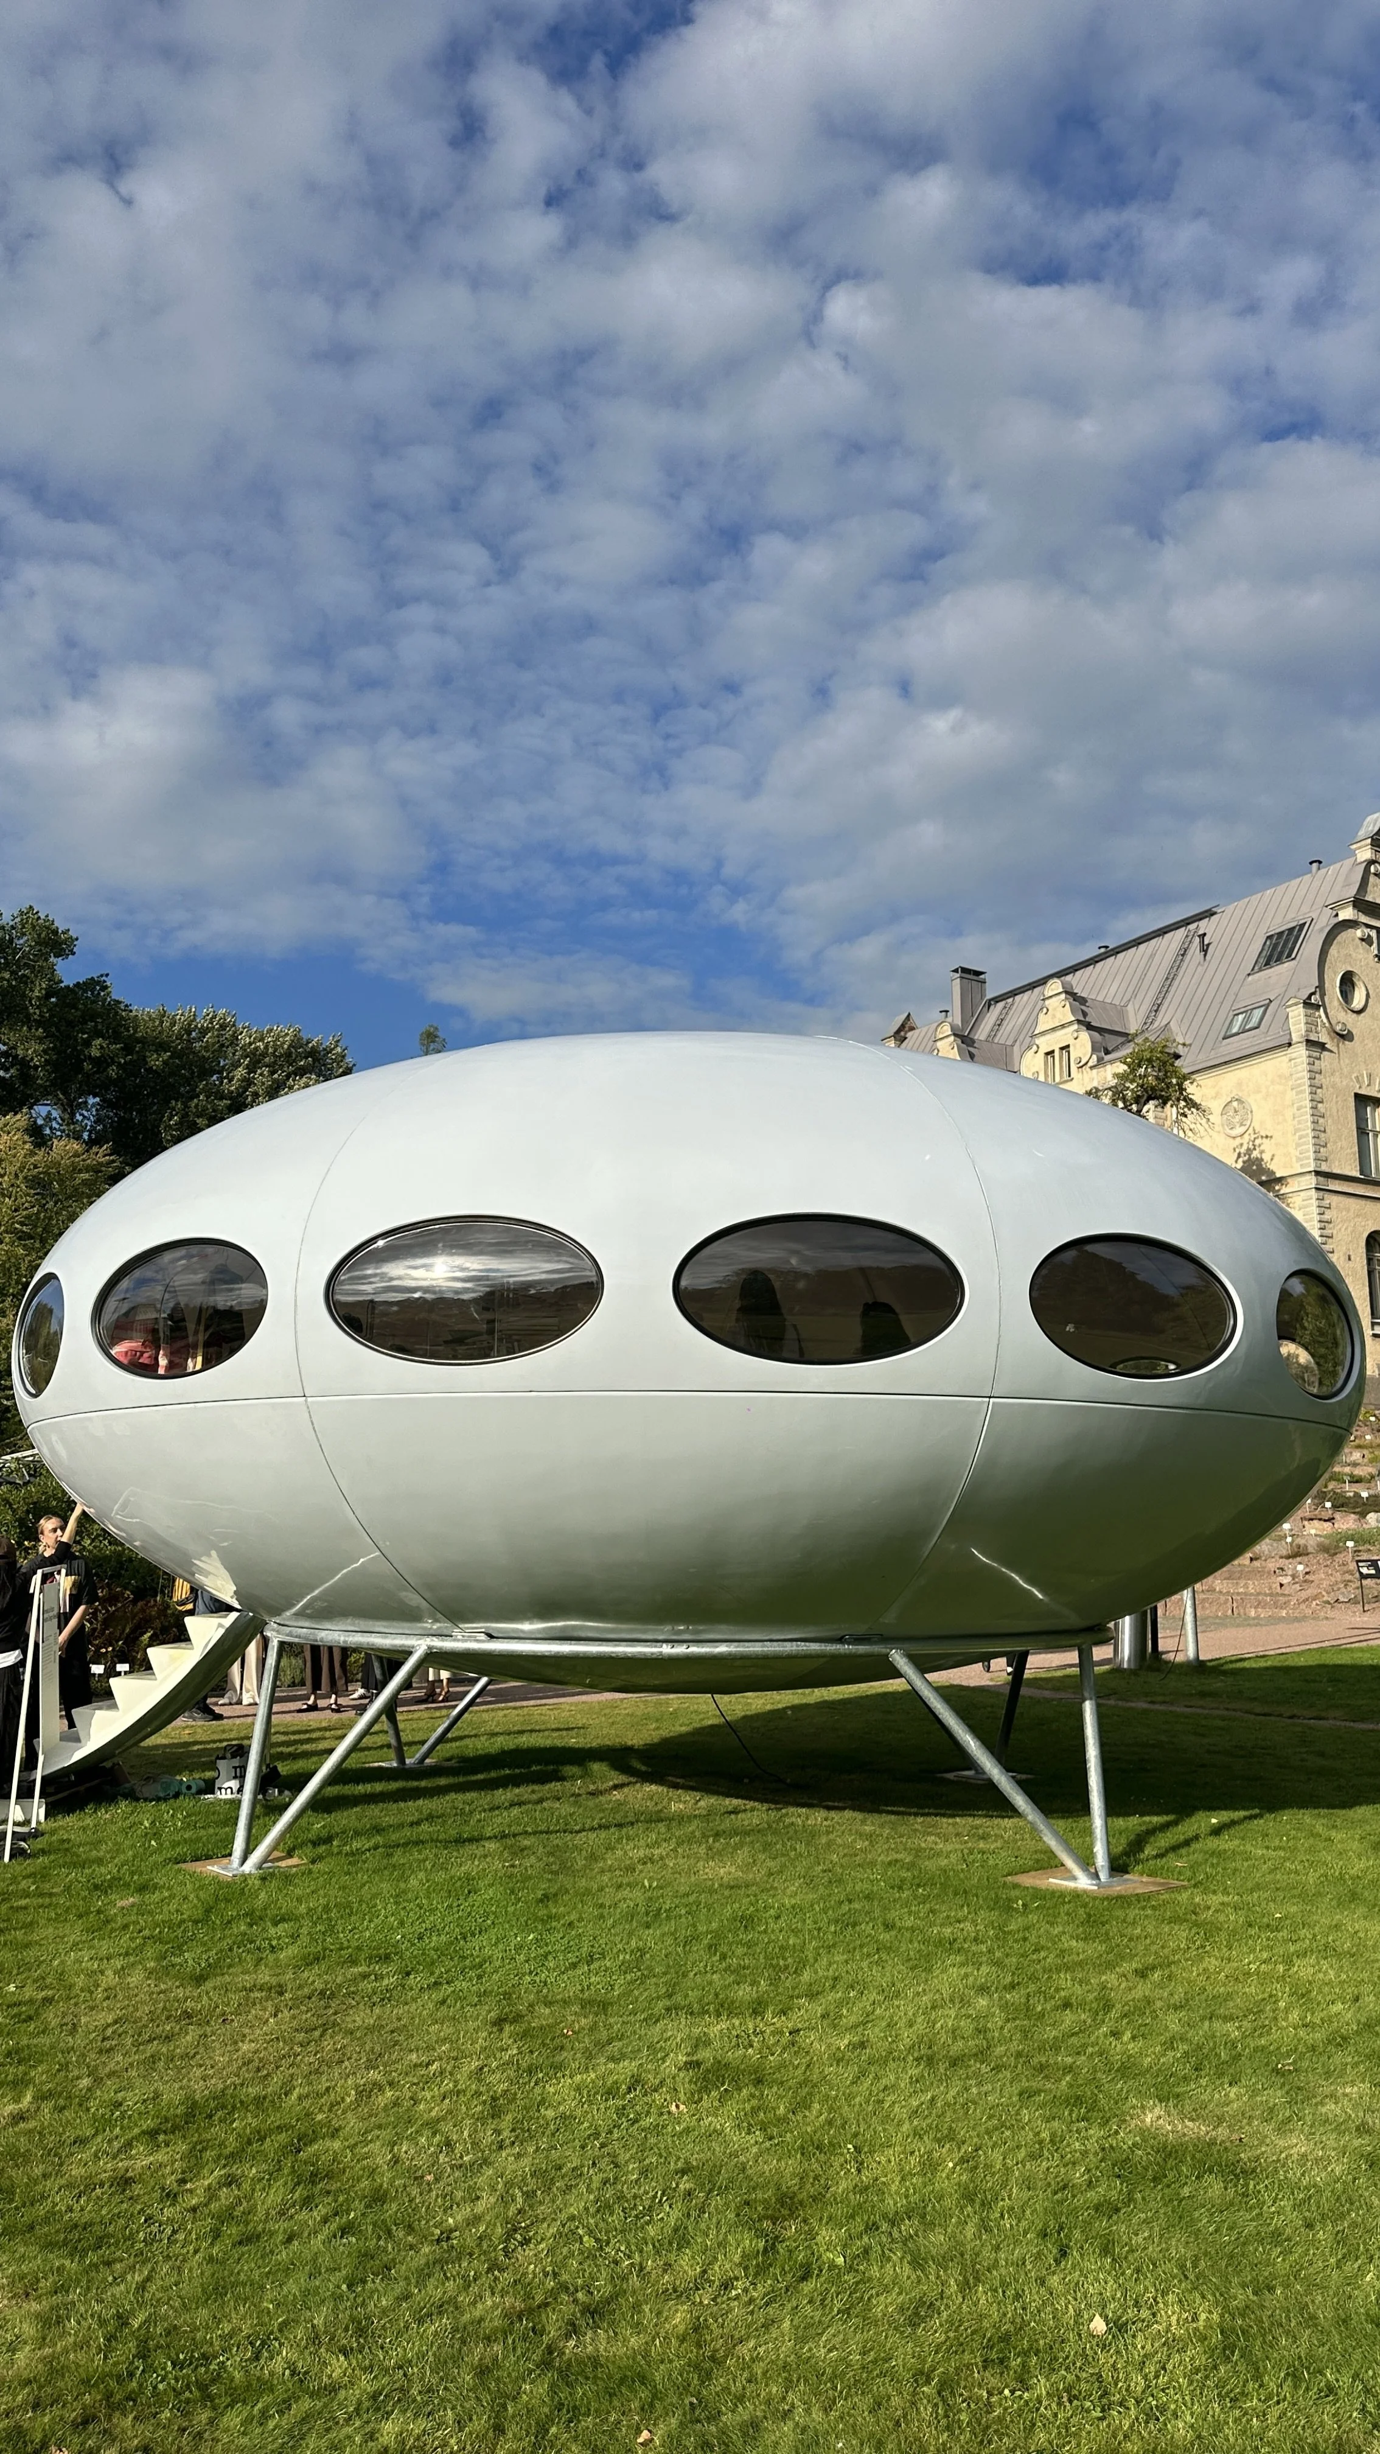
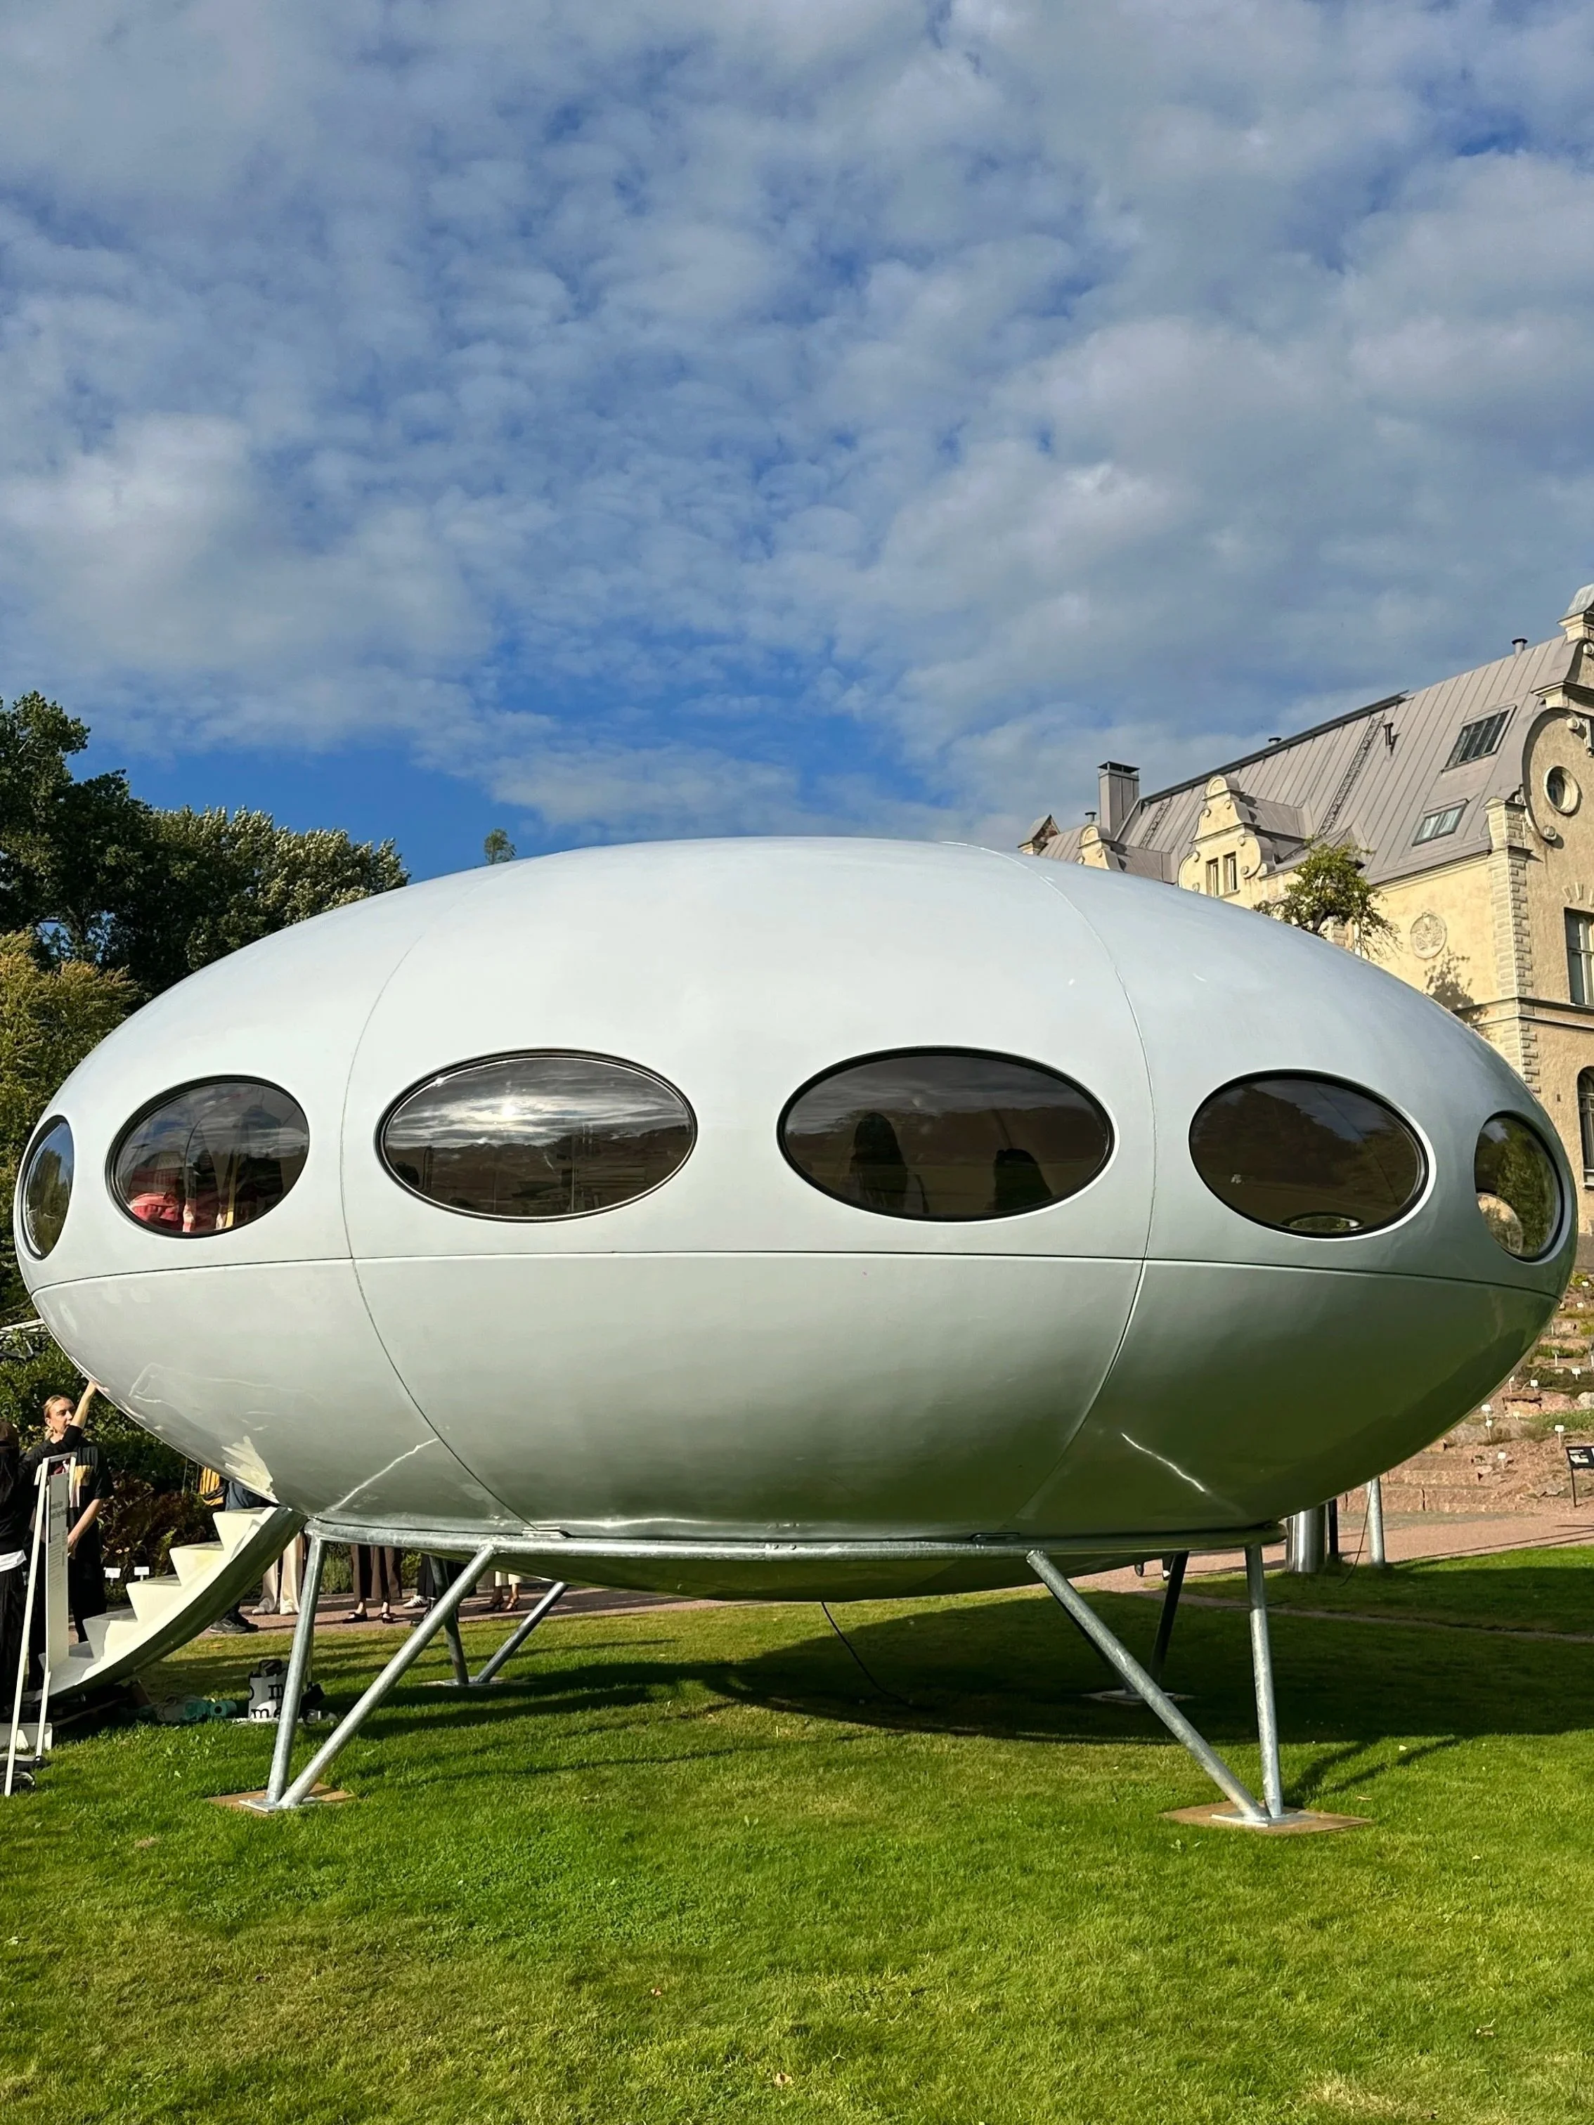
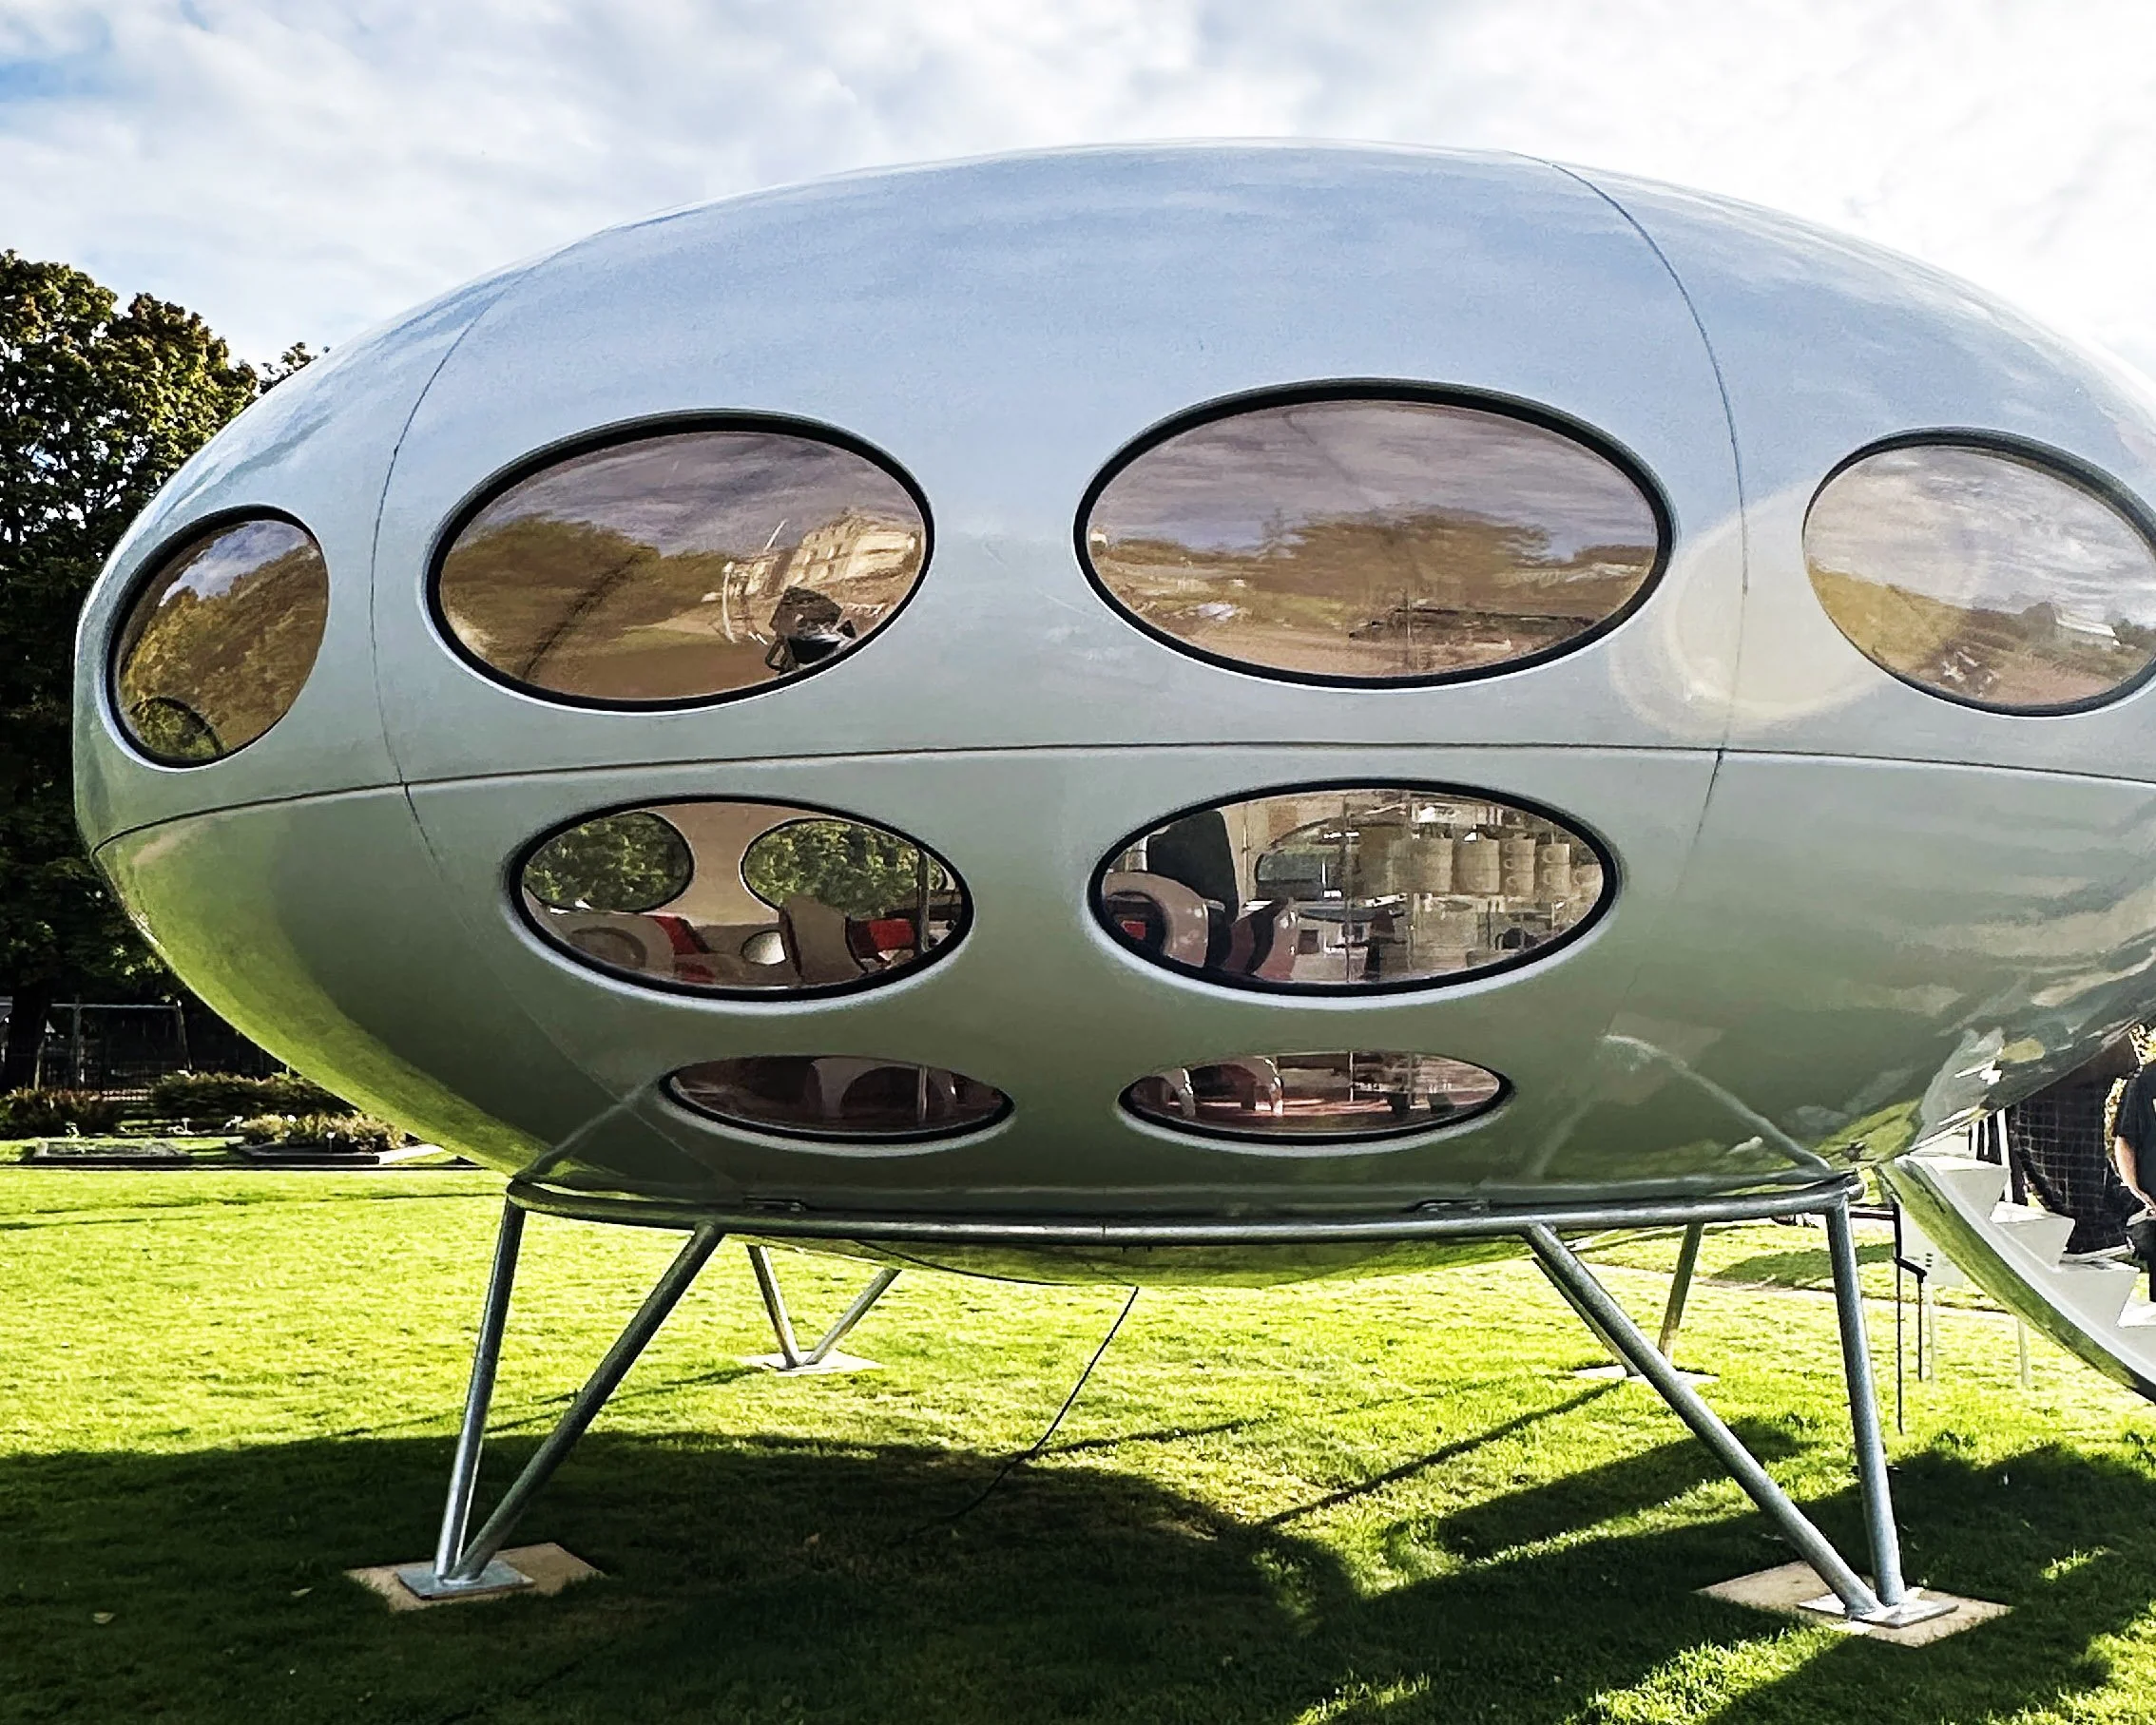
The Futuro house is one of the strangest objects Finland has produced. Architect Matti Suuronen designed it in 1968 as a ski cabin, an ellipsoid of fibreglass on four legs with a hatch that folds down into a staircase. Polykem, the company that manufactured it, built about twenty before going out of business in 1973. The houses scattered across the world. The moulds went into storage, moved from place to place and were largely forgotten.
Two years ago a small team learned that those moulds still existed, three hundred kilometres north of Helsinki. They drove up, met the family who had kept them and made a decision that sounds simple and turned out to be anything but: restore the moulds and build a new Futuro exactly as the originals were built. Same material, same production method, same shape. The process took the better part of two years. The result stands in Helsinki this week as Futuro number twenty-one. A few interior elements from the original specification are still to come, the team ran short of time, but the shell, the structure and the space are identical to what left the factory half a century ago.
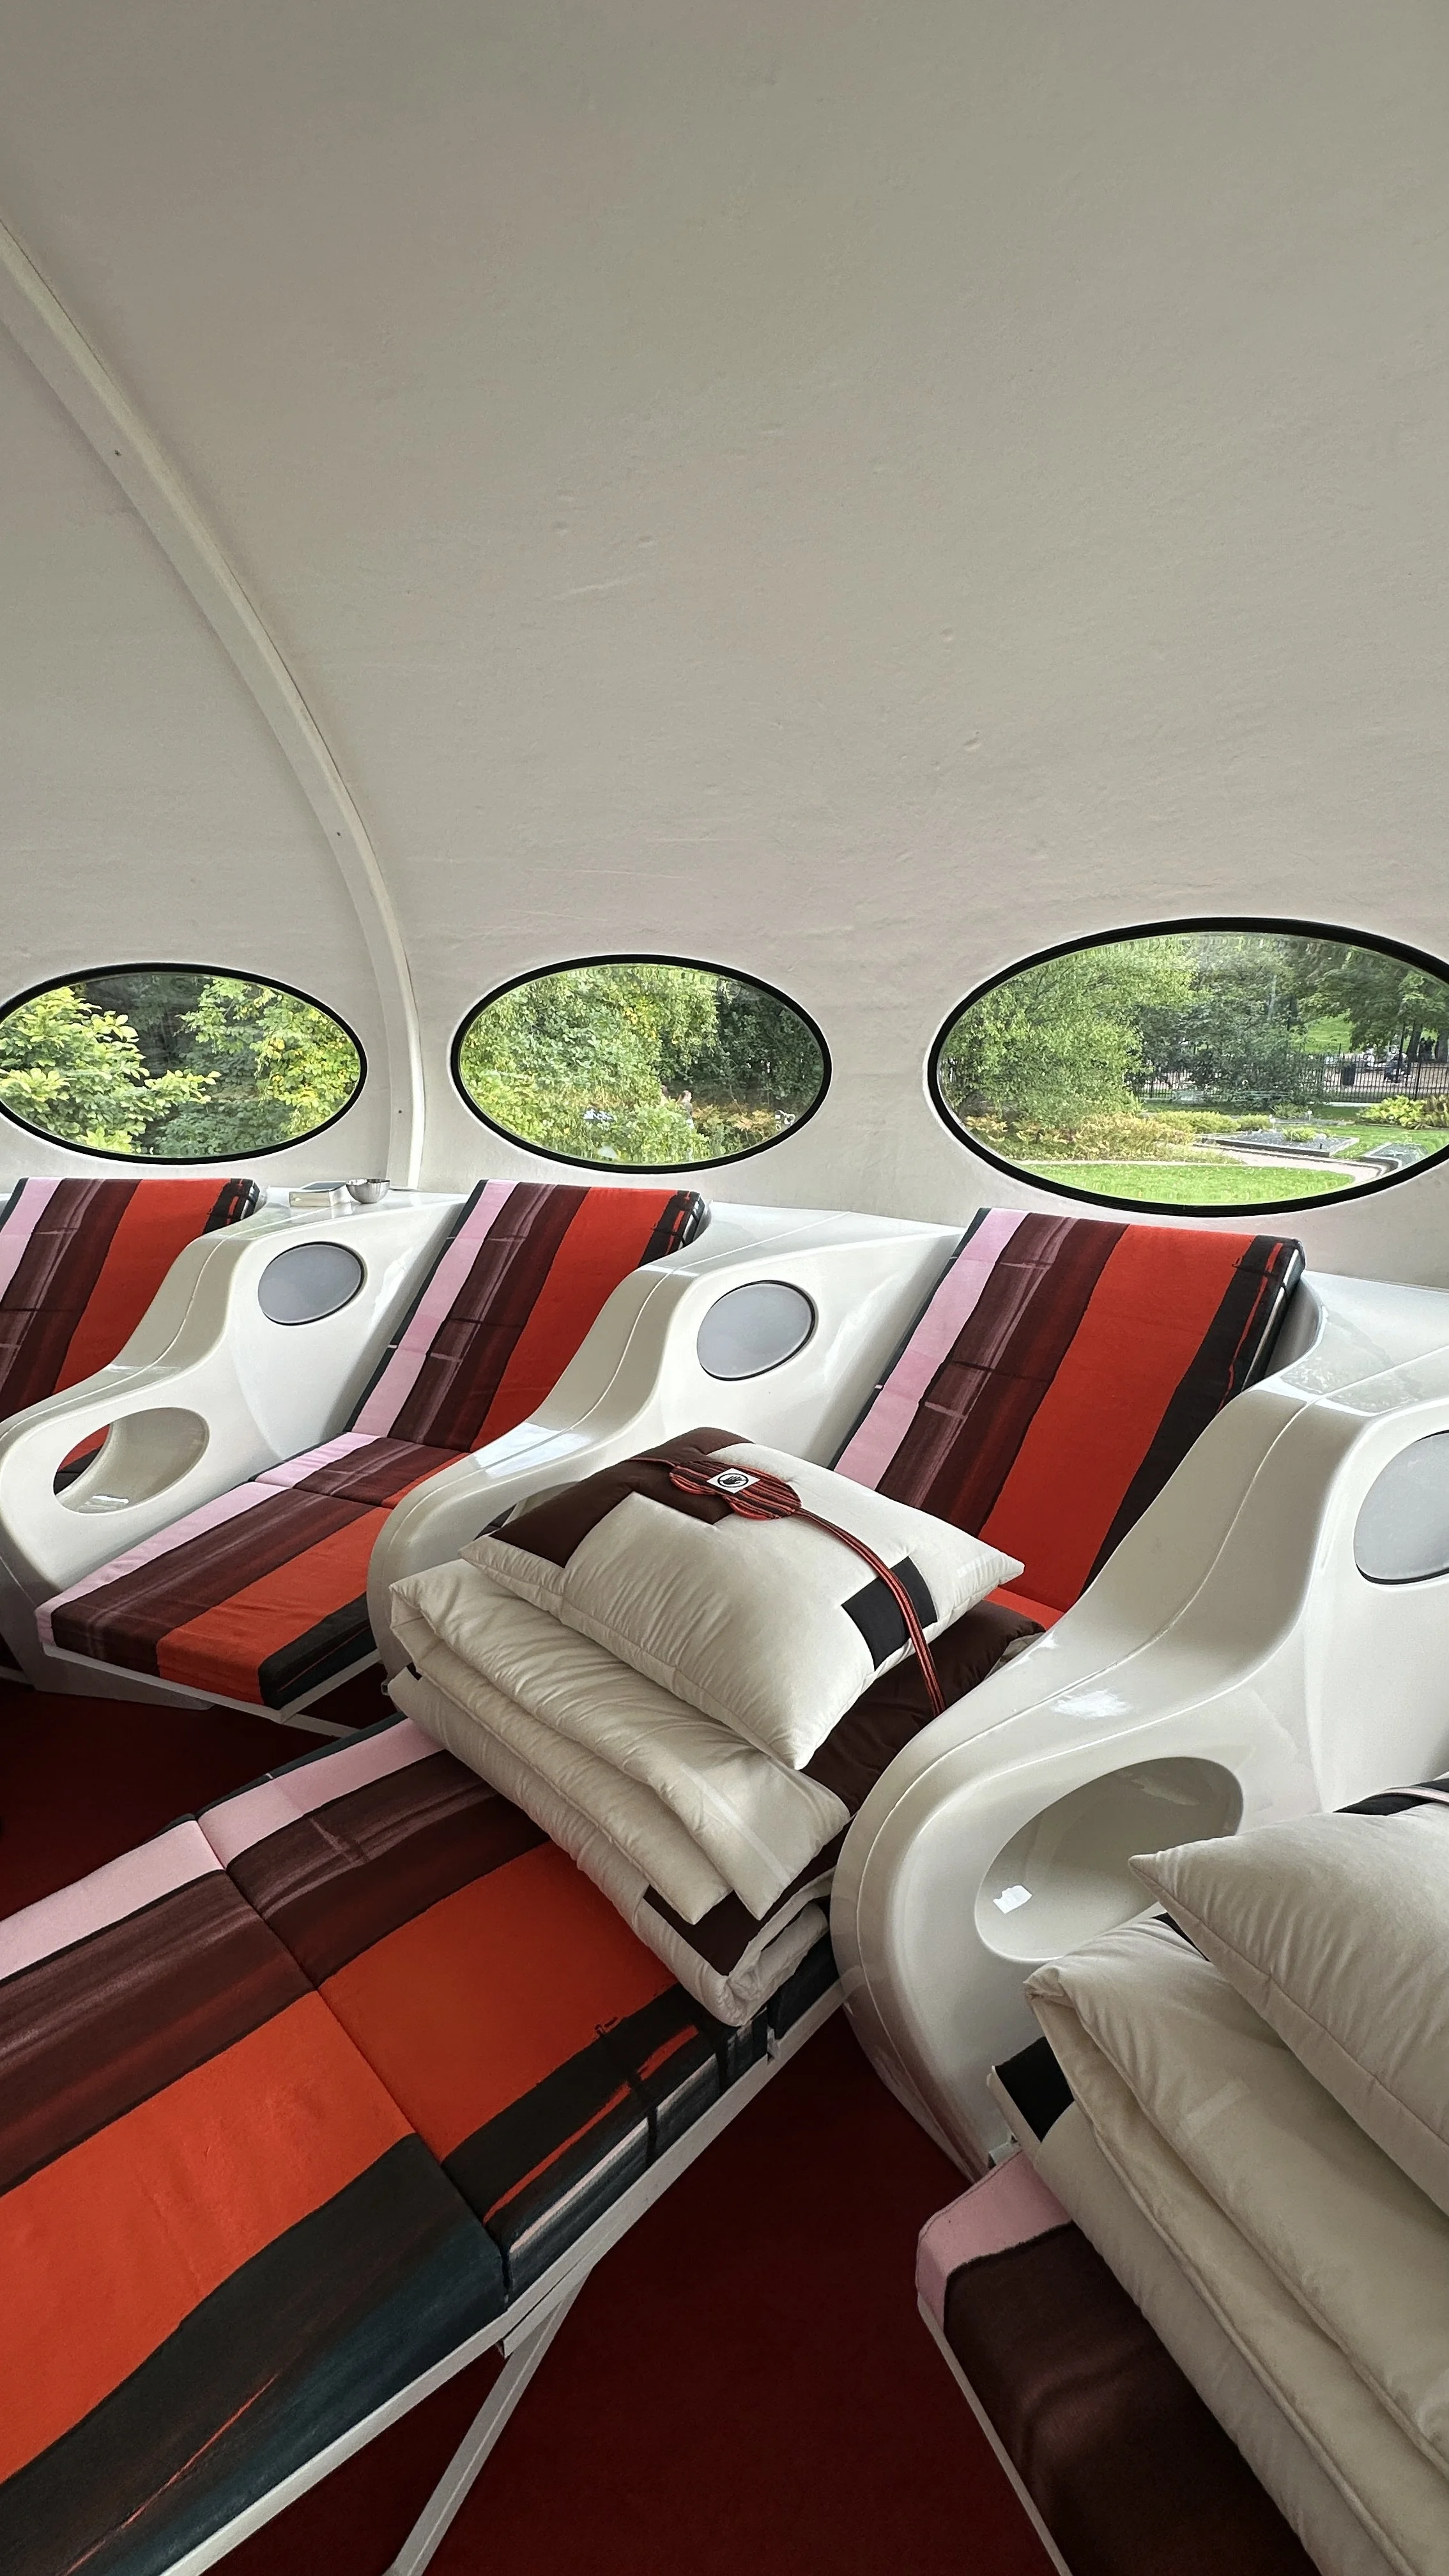
Marimekko took the interior. The brand has a long relationship with art and architecture, and for this installation it imagined the house as the home of two fictional art collectors. The single room divides into three connected sections: a living and sleeping area, a dining and working area and a small kitchen. The styling draws on Marimekko's archive and on new work made with artists from the brand's Artists in Residence programme, who spend time inside the design team and the print studio before their work goes into production.
The pairing makes sense. Suuronen designed a house that looked like the future in 1968. Marimekko has spent decades printing a version of the future onto cotton. Inside the saucer, with the light coming through the ring of oval windows, both ideas still hold.
IITTALA: AALTO 90 PAVILION
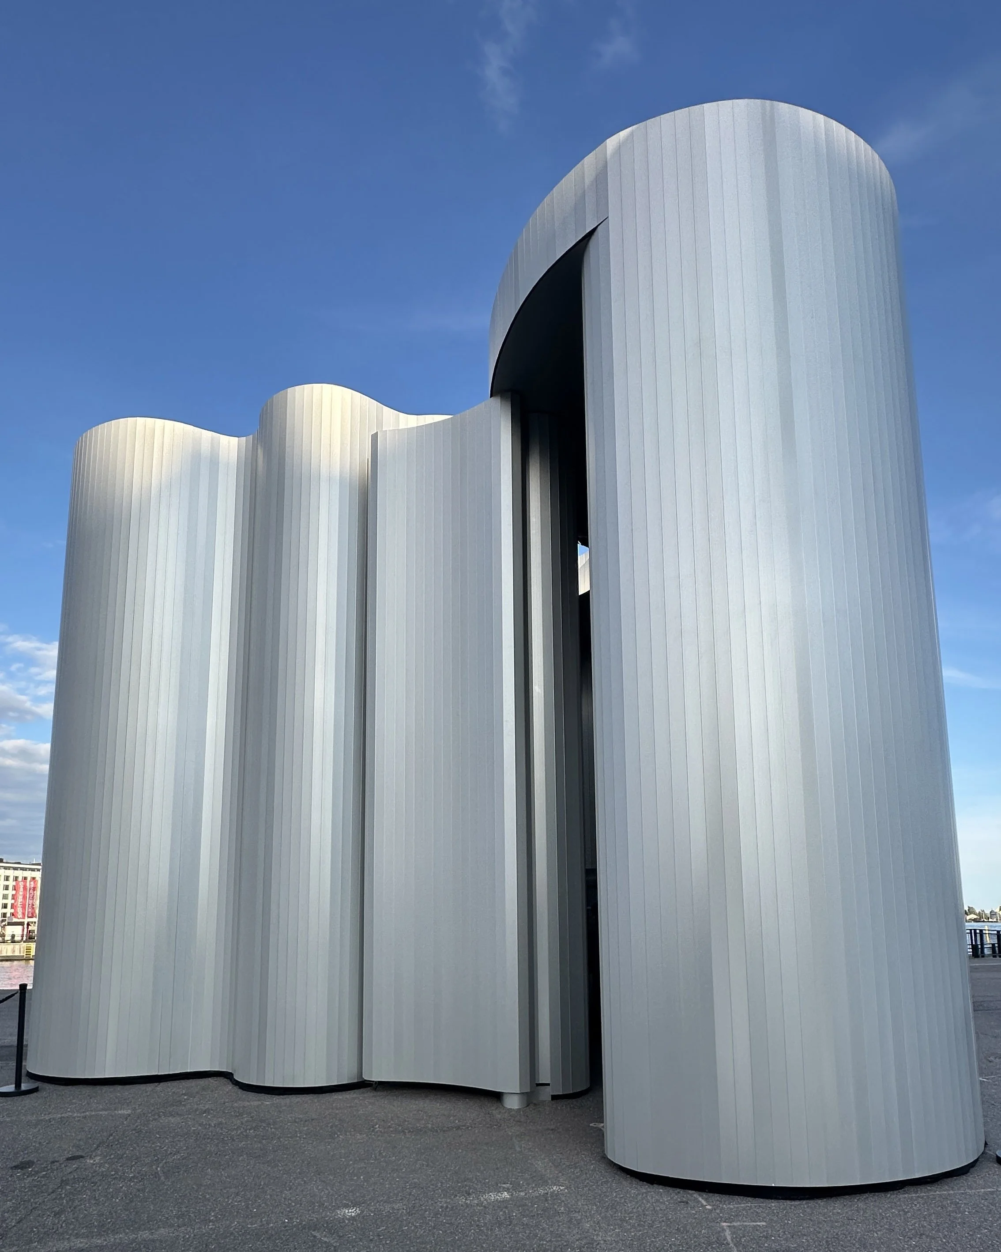
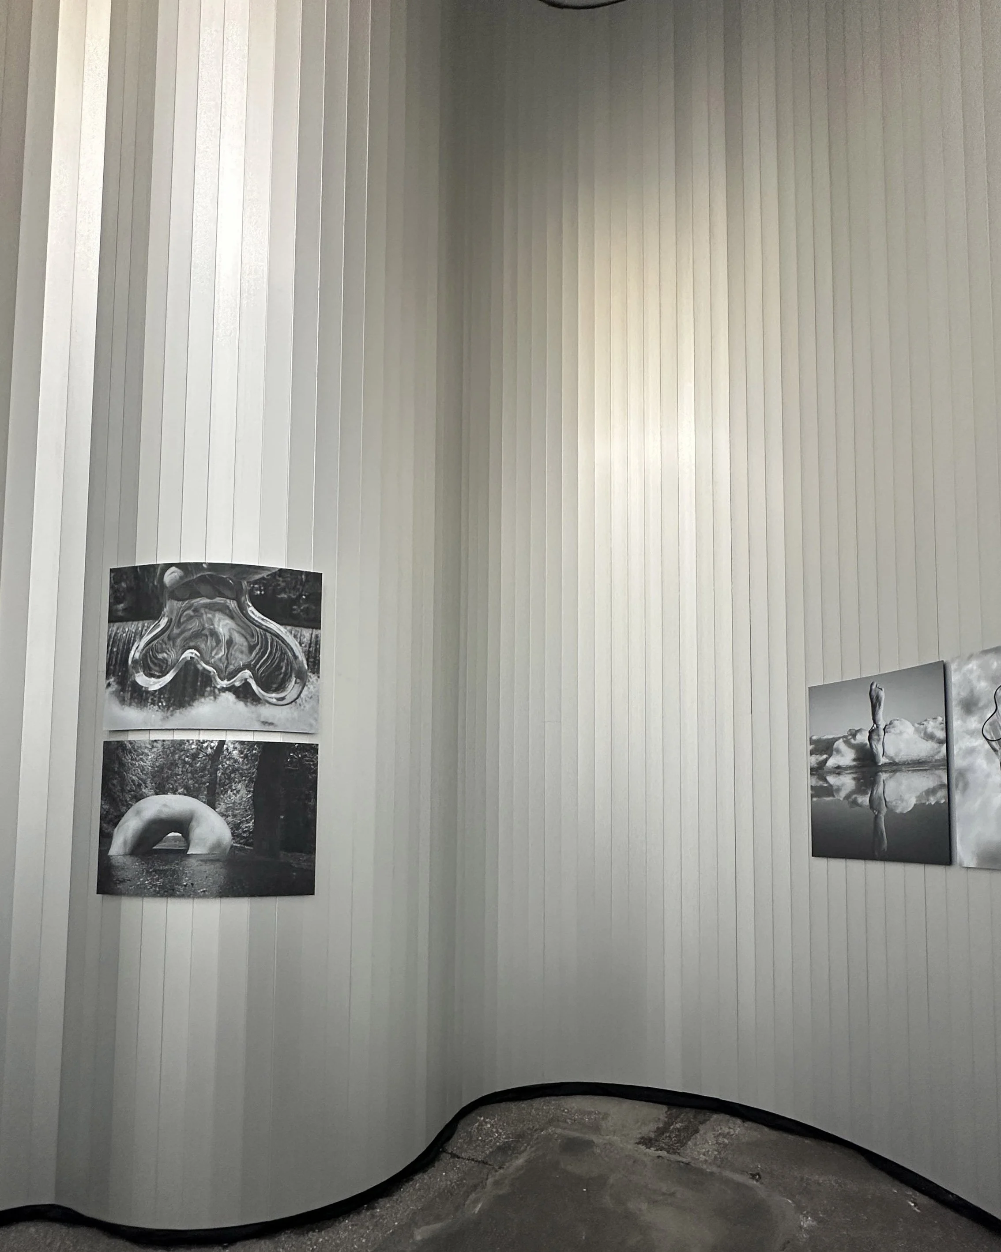
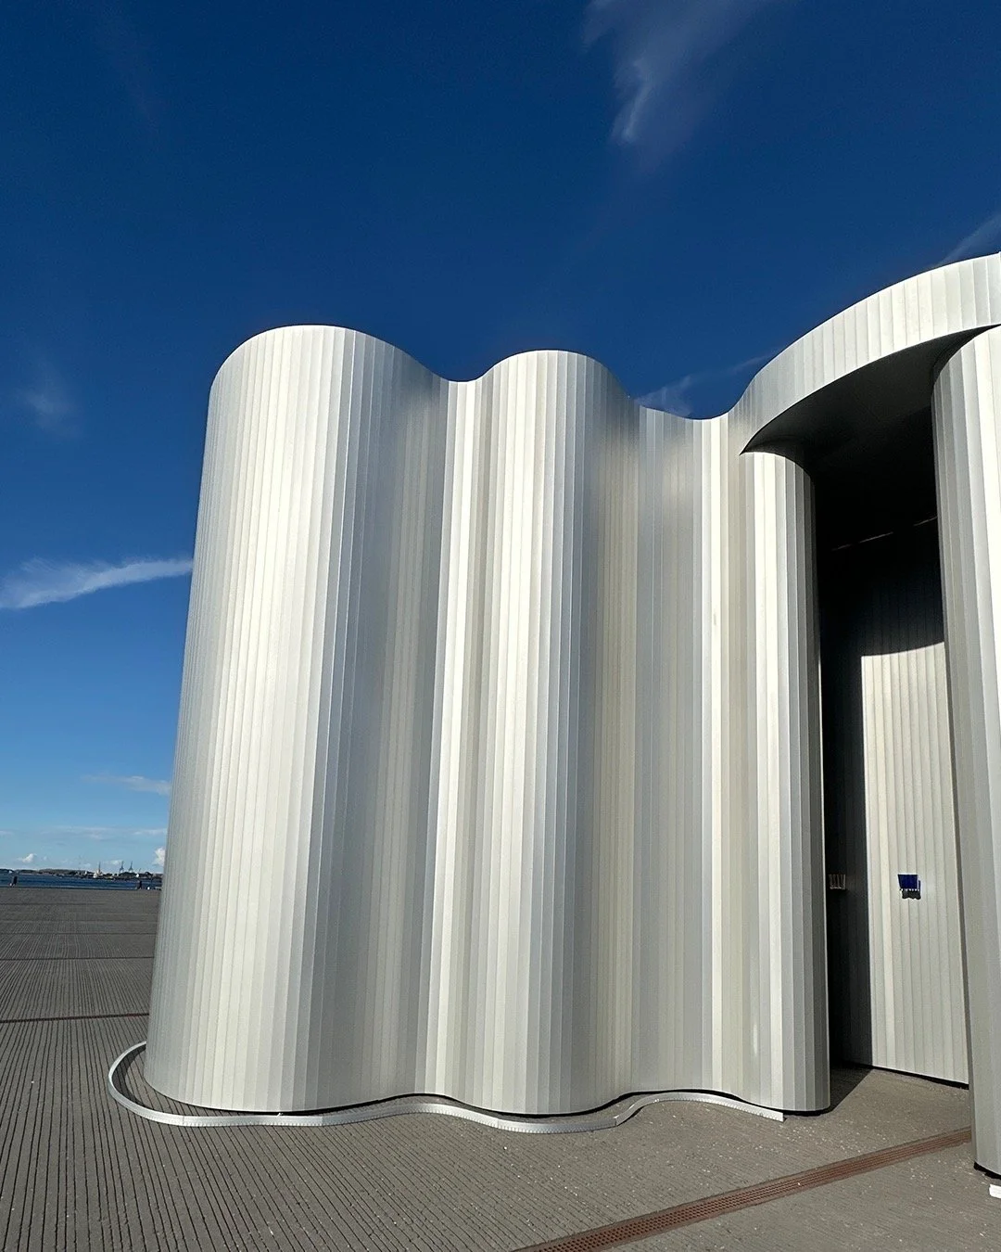
Alvar Aalto drew the vase in 1936. Ninety years later Iittala and Hydro have taken its silhouette and pulled it up to seven metres in low-carbon aluminium, a pavilion designed with Lars Beller Fjetland and TABLEAU CPH and placed on Lyypekinlaituri by the harbour for the week. Up to ten people fit inside at a time. The queue outside told you how many wanted to.
The structure is the container. The content is an exhibition by photographer Arno Rafael Minkkinen, presented by Iittala as part of The Spirit of Aalto, an anniversary series that invites artists to respond to the vase in their own practice. Minkkinen has spent more than fifty years photographing his own body in the landscape, working alone and in camera, every image made in a single exposure. For the pavilion he went back into his archive, selected works and paired each with a new photograph made for this project. The images hang as diptychs. Past and present, body and object.
He photographs the spirit of the vase rather than the vase itself, and the distinction matters. The Aalto vase has been reproduced so many times that it can disappear into its own familiarity. Minkkinen's images bring it back as a form: a wave, a shoreline, a shoulder. Standing inside an aluminium version of the same outline, the effect is of being inside the object while looking at what made it.
Aalto 90 Pavilion, Lyypekinlaituri, Eteläranta, Helsinki.
HABITARE - MINESTRONE WORKSHOP
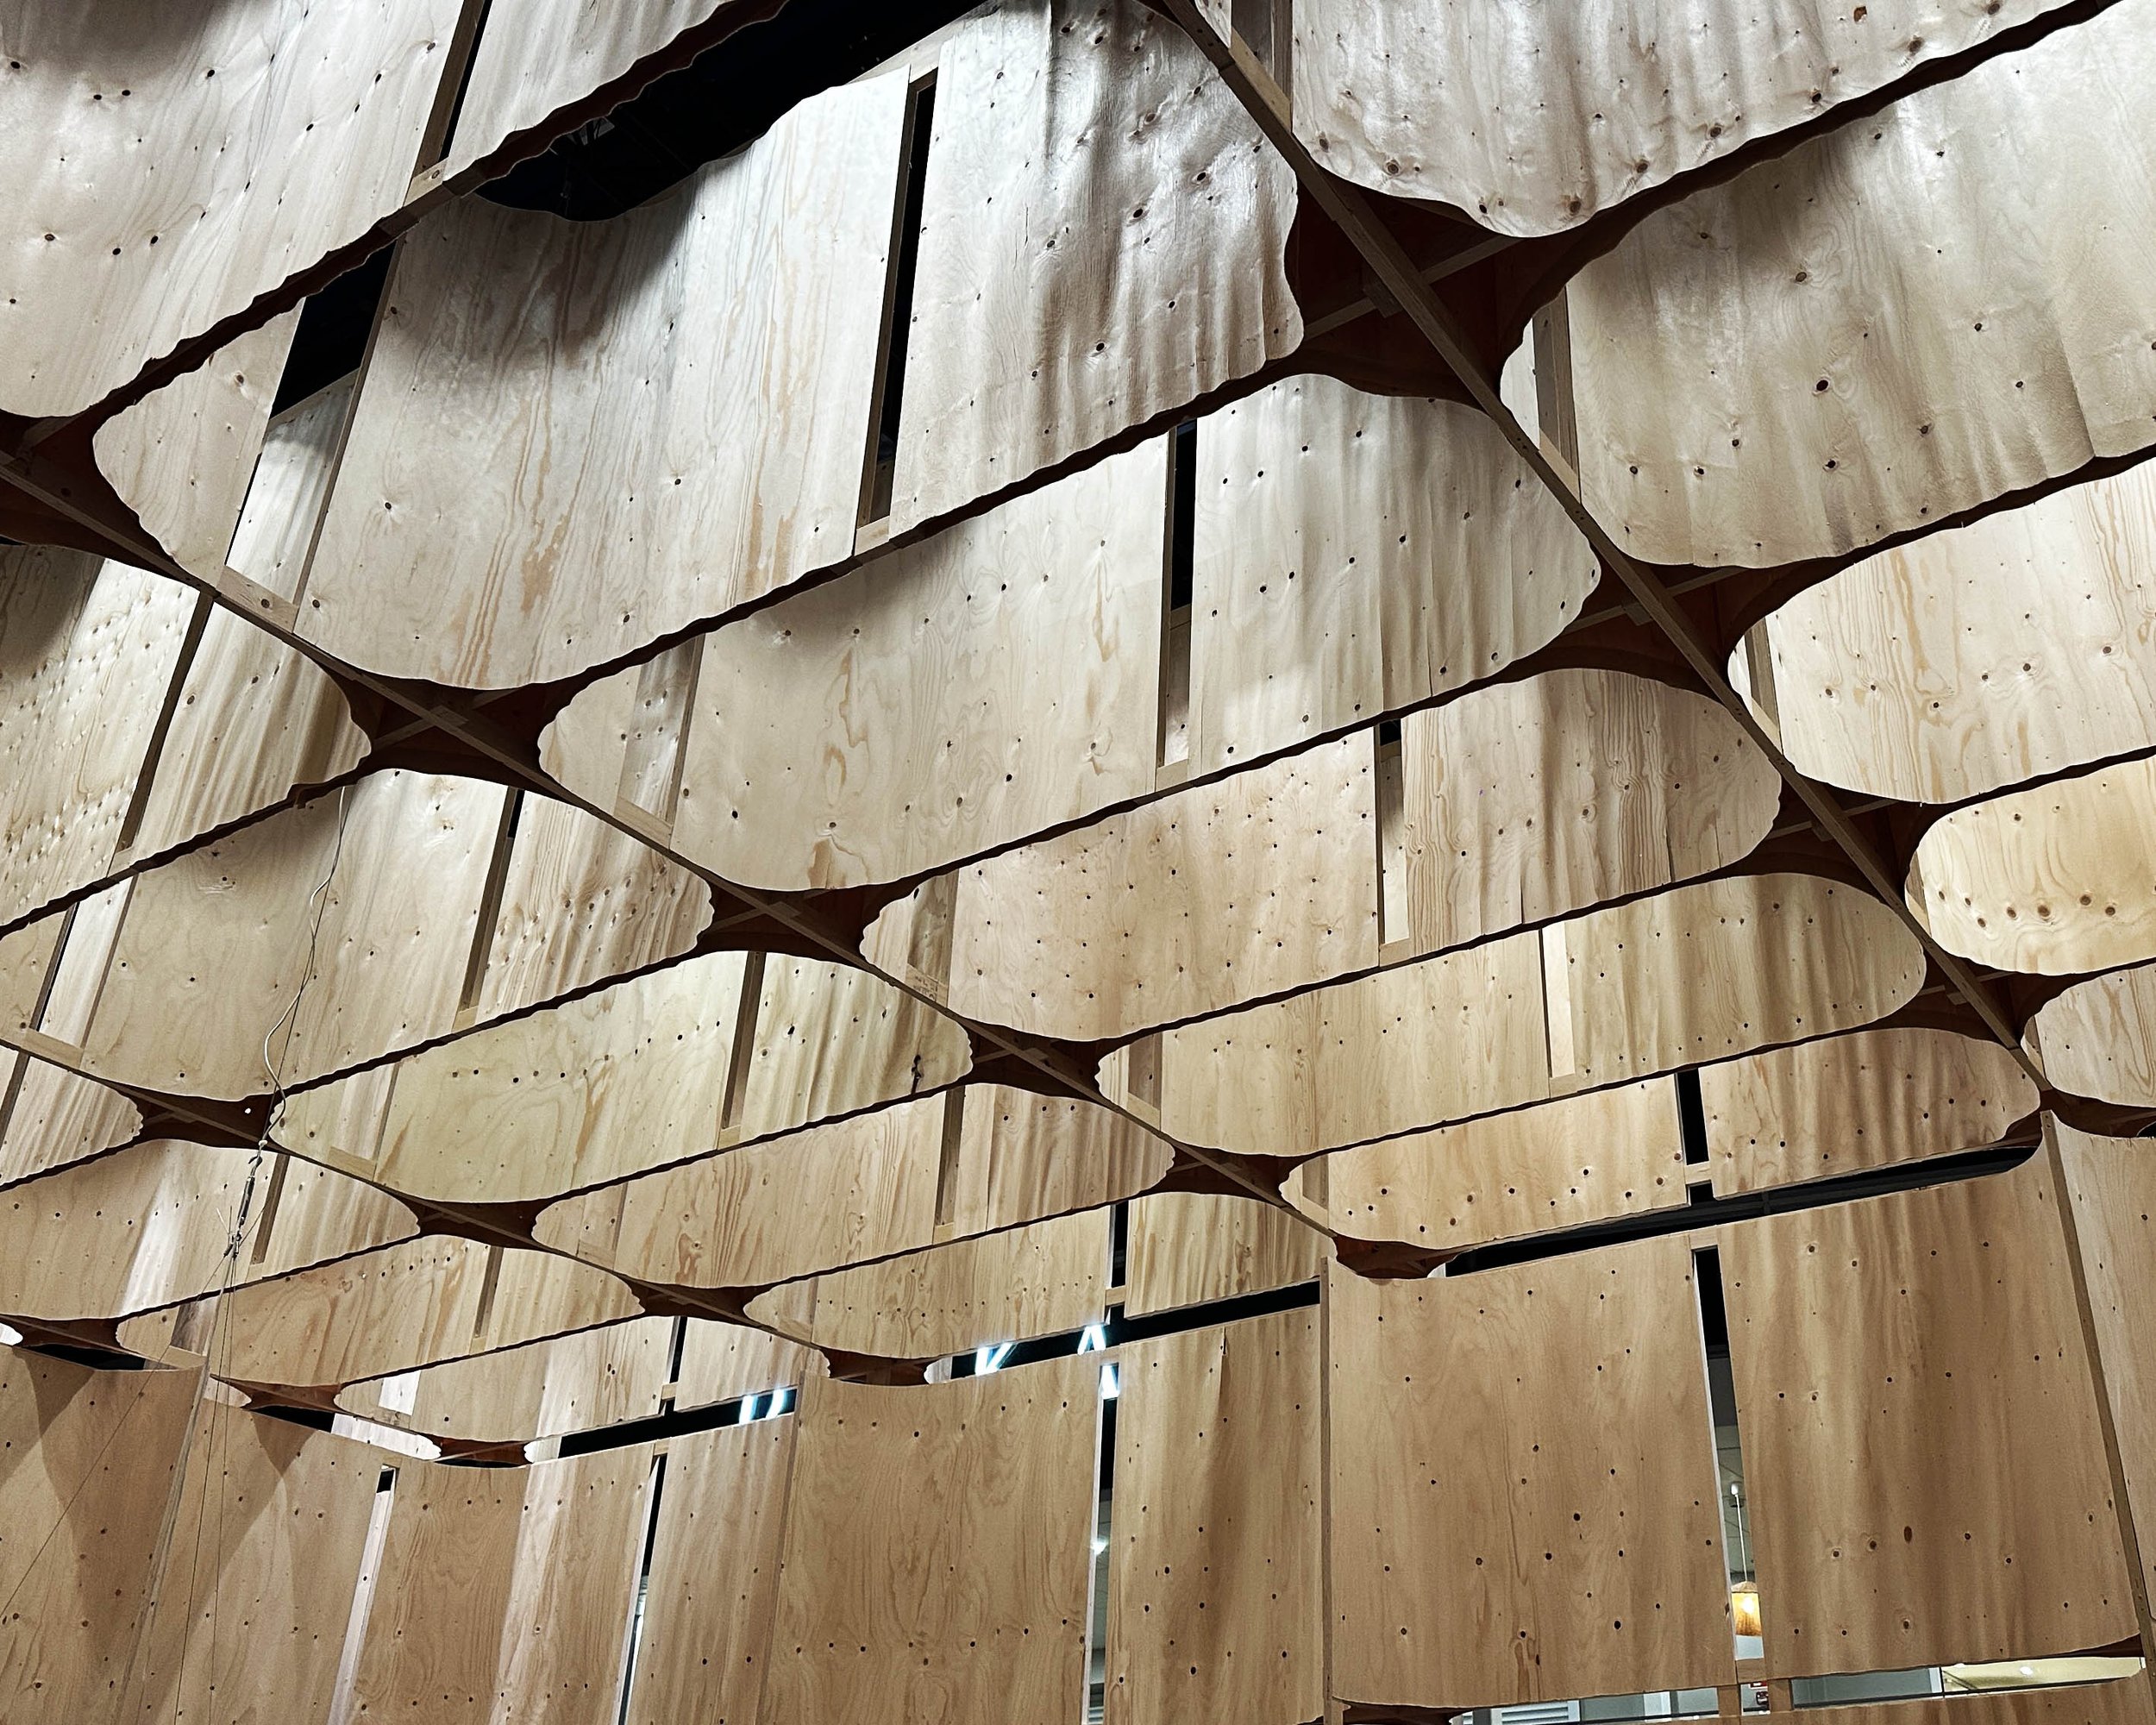
The name came from an Italian friend. When the founders told him they were setting up a shared woodworking workshop, he laughed and said it sounded like minestrone. He meant it as a joke and they took it as a description. Minestrone has never had an official recipe. Everyone puts in what they have, and something good comes out of the pot.
The group met at school. Each of them had a different approach to wood, and rather than choose one, they brought all of them to the same bench. The workshop is a tool, they said, and it needs to be a humble dish rather than a fancy one. In Sweden minestrone is a school lunch. In Italy it changes from region to region. In Helsinki it is a room full of machines and people who know how to use them.
The piece shown at Habitare made the philosophy concrete. A thin wooden material, cooked and shaped, that responds to weather. When the humidity rises it expands and wrinkles; when the air dries it pulls tight again. A few days before the fair it had rained heavily, the doors stood open during setup, and the surface went wavy before settling. The problem to solve was how to fix the material so it could move enough to stay alive and still avoid tearing. It has a limited life. The founders accepted that and made the movement part of the object.
A good story and a good piece of work. The kind of thing that only happens when several people are allowed to disagree at the same table.
HABITARE - ELEMENTIC x MO6
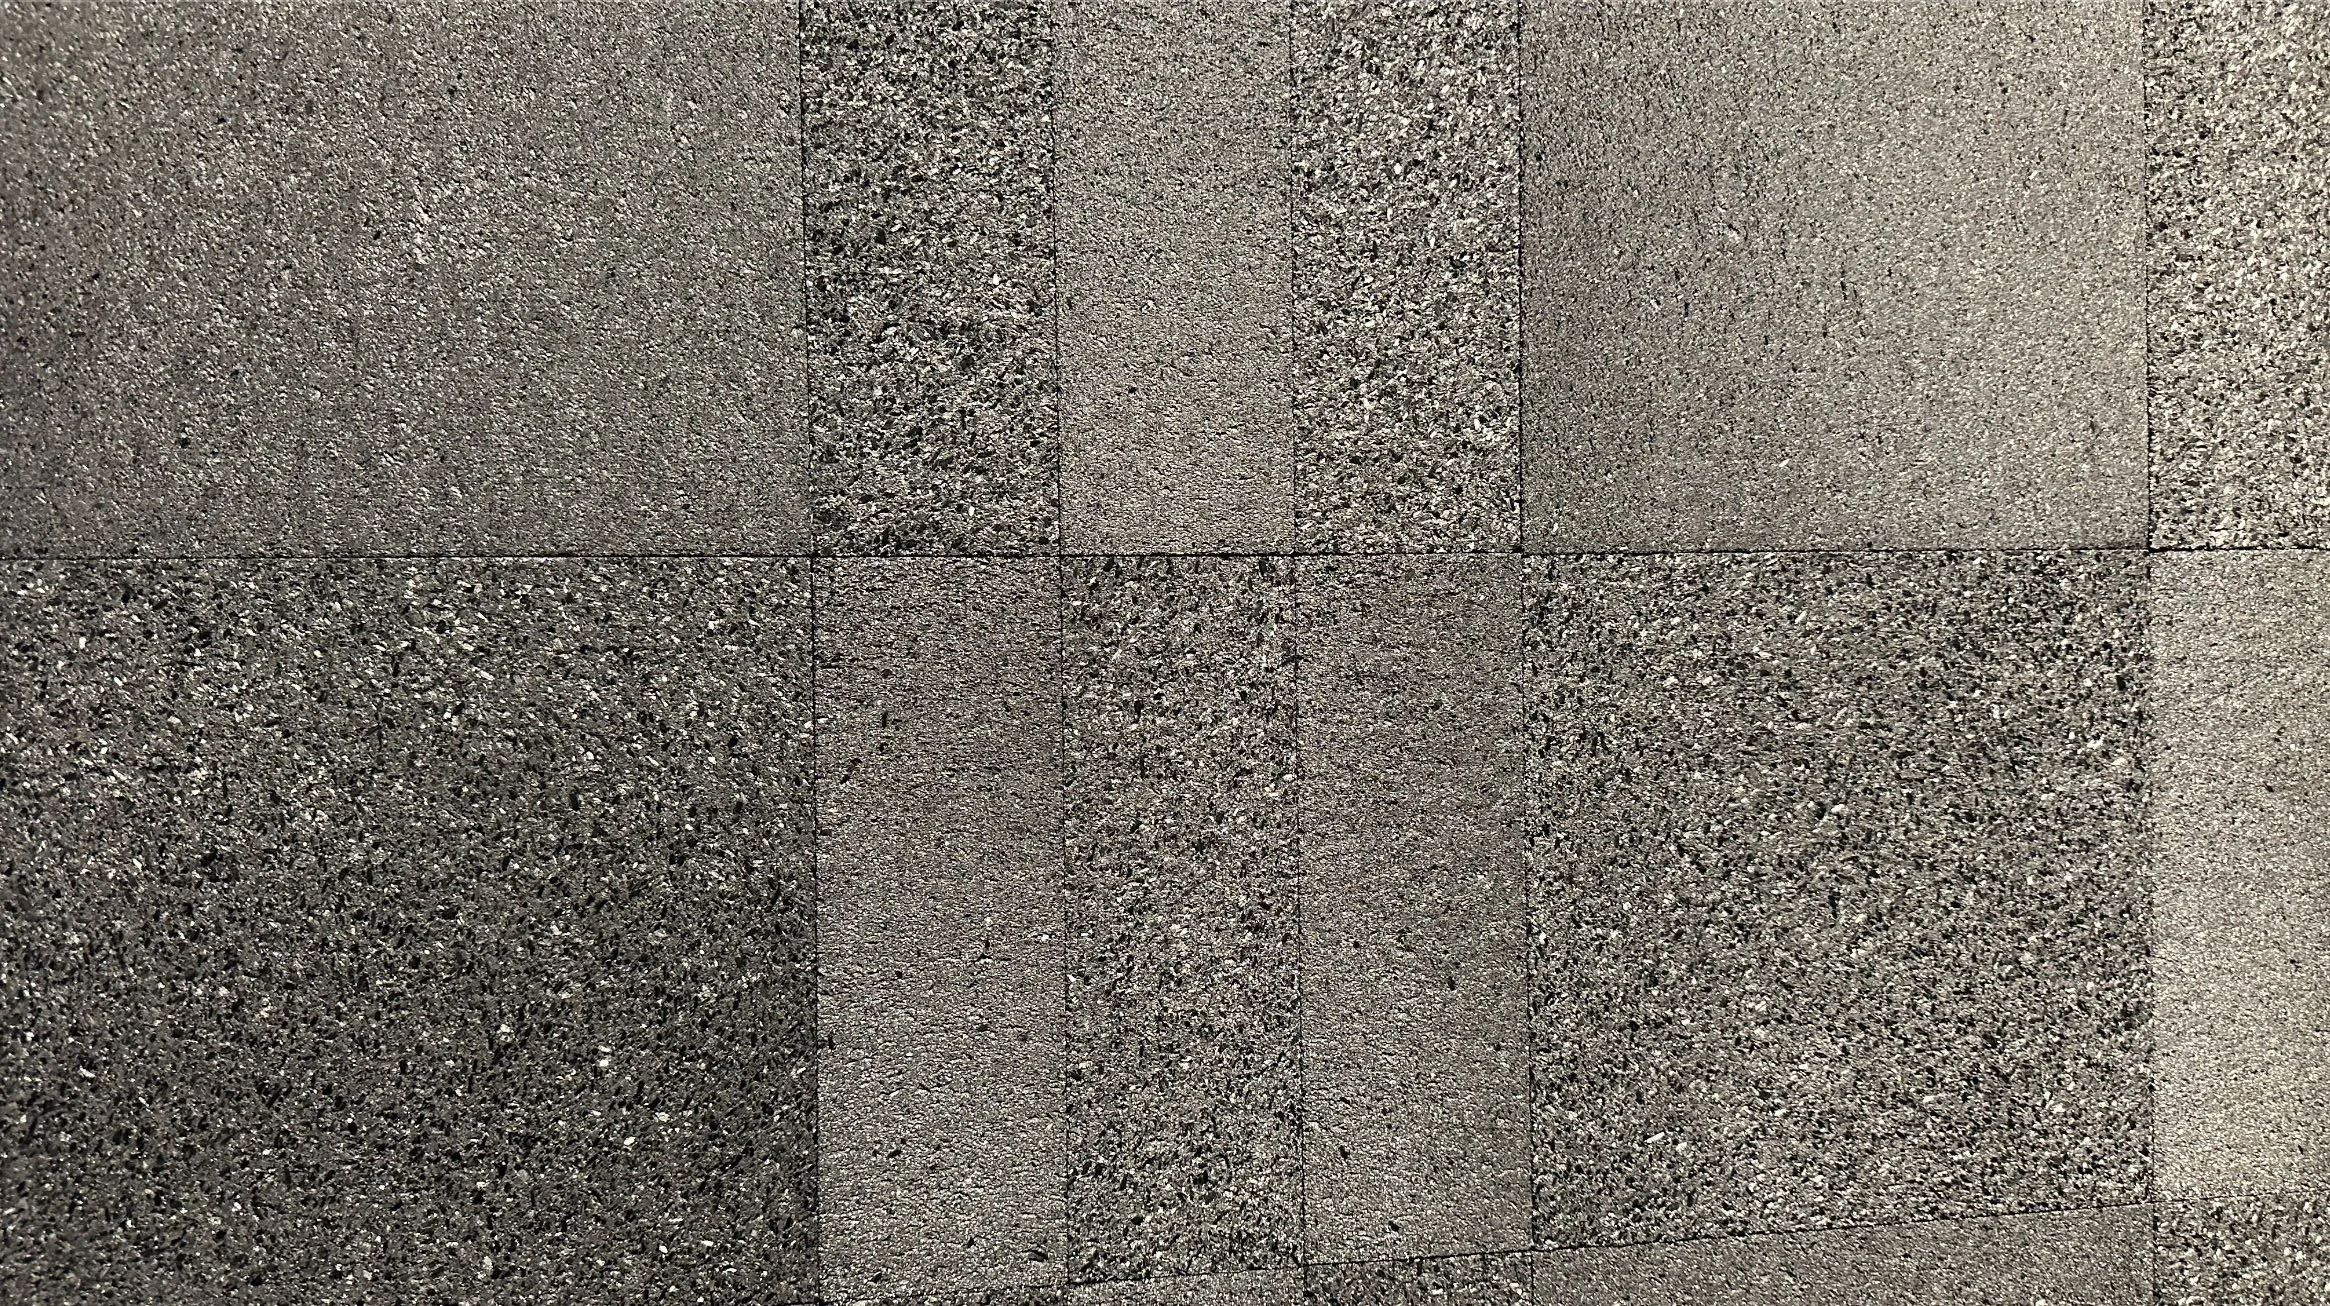
Elementic is a Finnish technology company with a process that exists nowhere else: industrial reject material, waste and side streams go into a reactor, everything except the carbon atoms is stripped away, and the remaining carbon is grown into a solid block. The block looks like stone. It behaves like ceramic. It is, in the words of the founder standing beside it, the purest carbon you will see in your life.
The material is fireproof, fully bio-based, free of plastics and holds the M1 certificate for indoor air quality. One kilogram of it currently stores 2.4 kilograms of atmospheric CO2, which places it, as far as the company knows, at the top of any list of carbon-negative building materials, and the process is still improving. It can be cut, milled, waxed, painted and worked the same way you would work stone.
MO6 is the design brand built on top of it, and at Habitare it launched its first collection: wall tiles for interior spaces. Two surfaces, one smooth and one textured, the latter catching light in a way that made a lighting designer in the group visibly happy. The design philosophy is deliberately quiet. The tiles are simple so the material can be the hero.
Installation comes in three forms. Single tiles on a traditional mortar wall. Framed compositions, so a wall can become a panel of artwork rather than a full cladding job. And the pilot shown at the fair: square-metre panels on prefabricated aluminium profiles with a click system that goes up fast and comes off just as easily. The brand also showed a series of plates in the same material, their surface pattern produced by the process itself, straight from the reactor.
Walls are the first application because the carbon is hard enough to wear through anything that touches it repeatedly. A coating is in development with Finnish partners, and once it lands, floors and worktops follow. For now MO6 is an interior brand with one product and a material the rest of the industry will be watching.
HABITARE - BUILD LAB
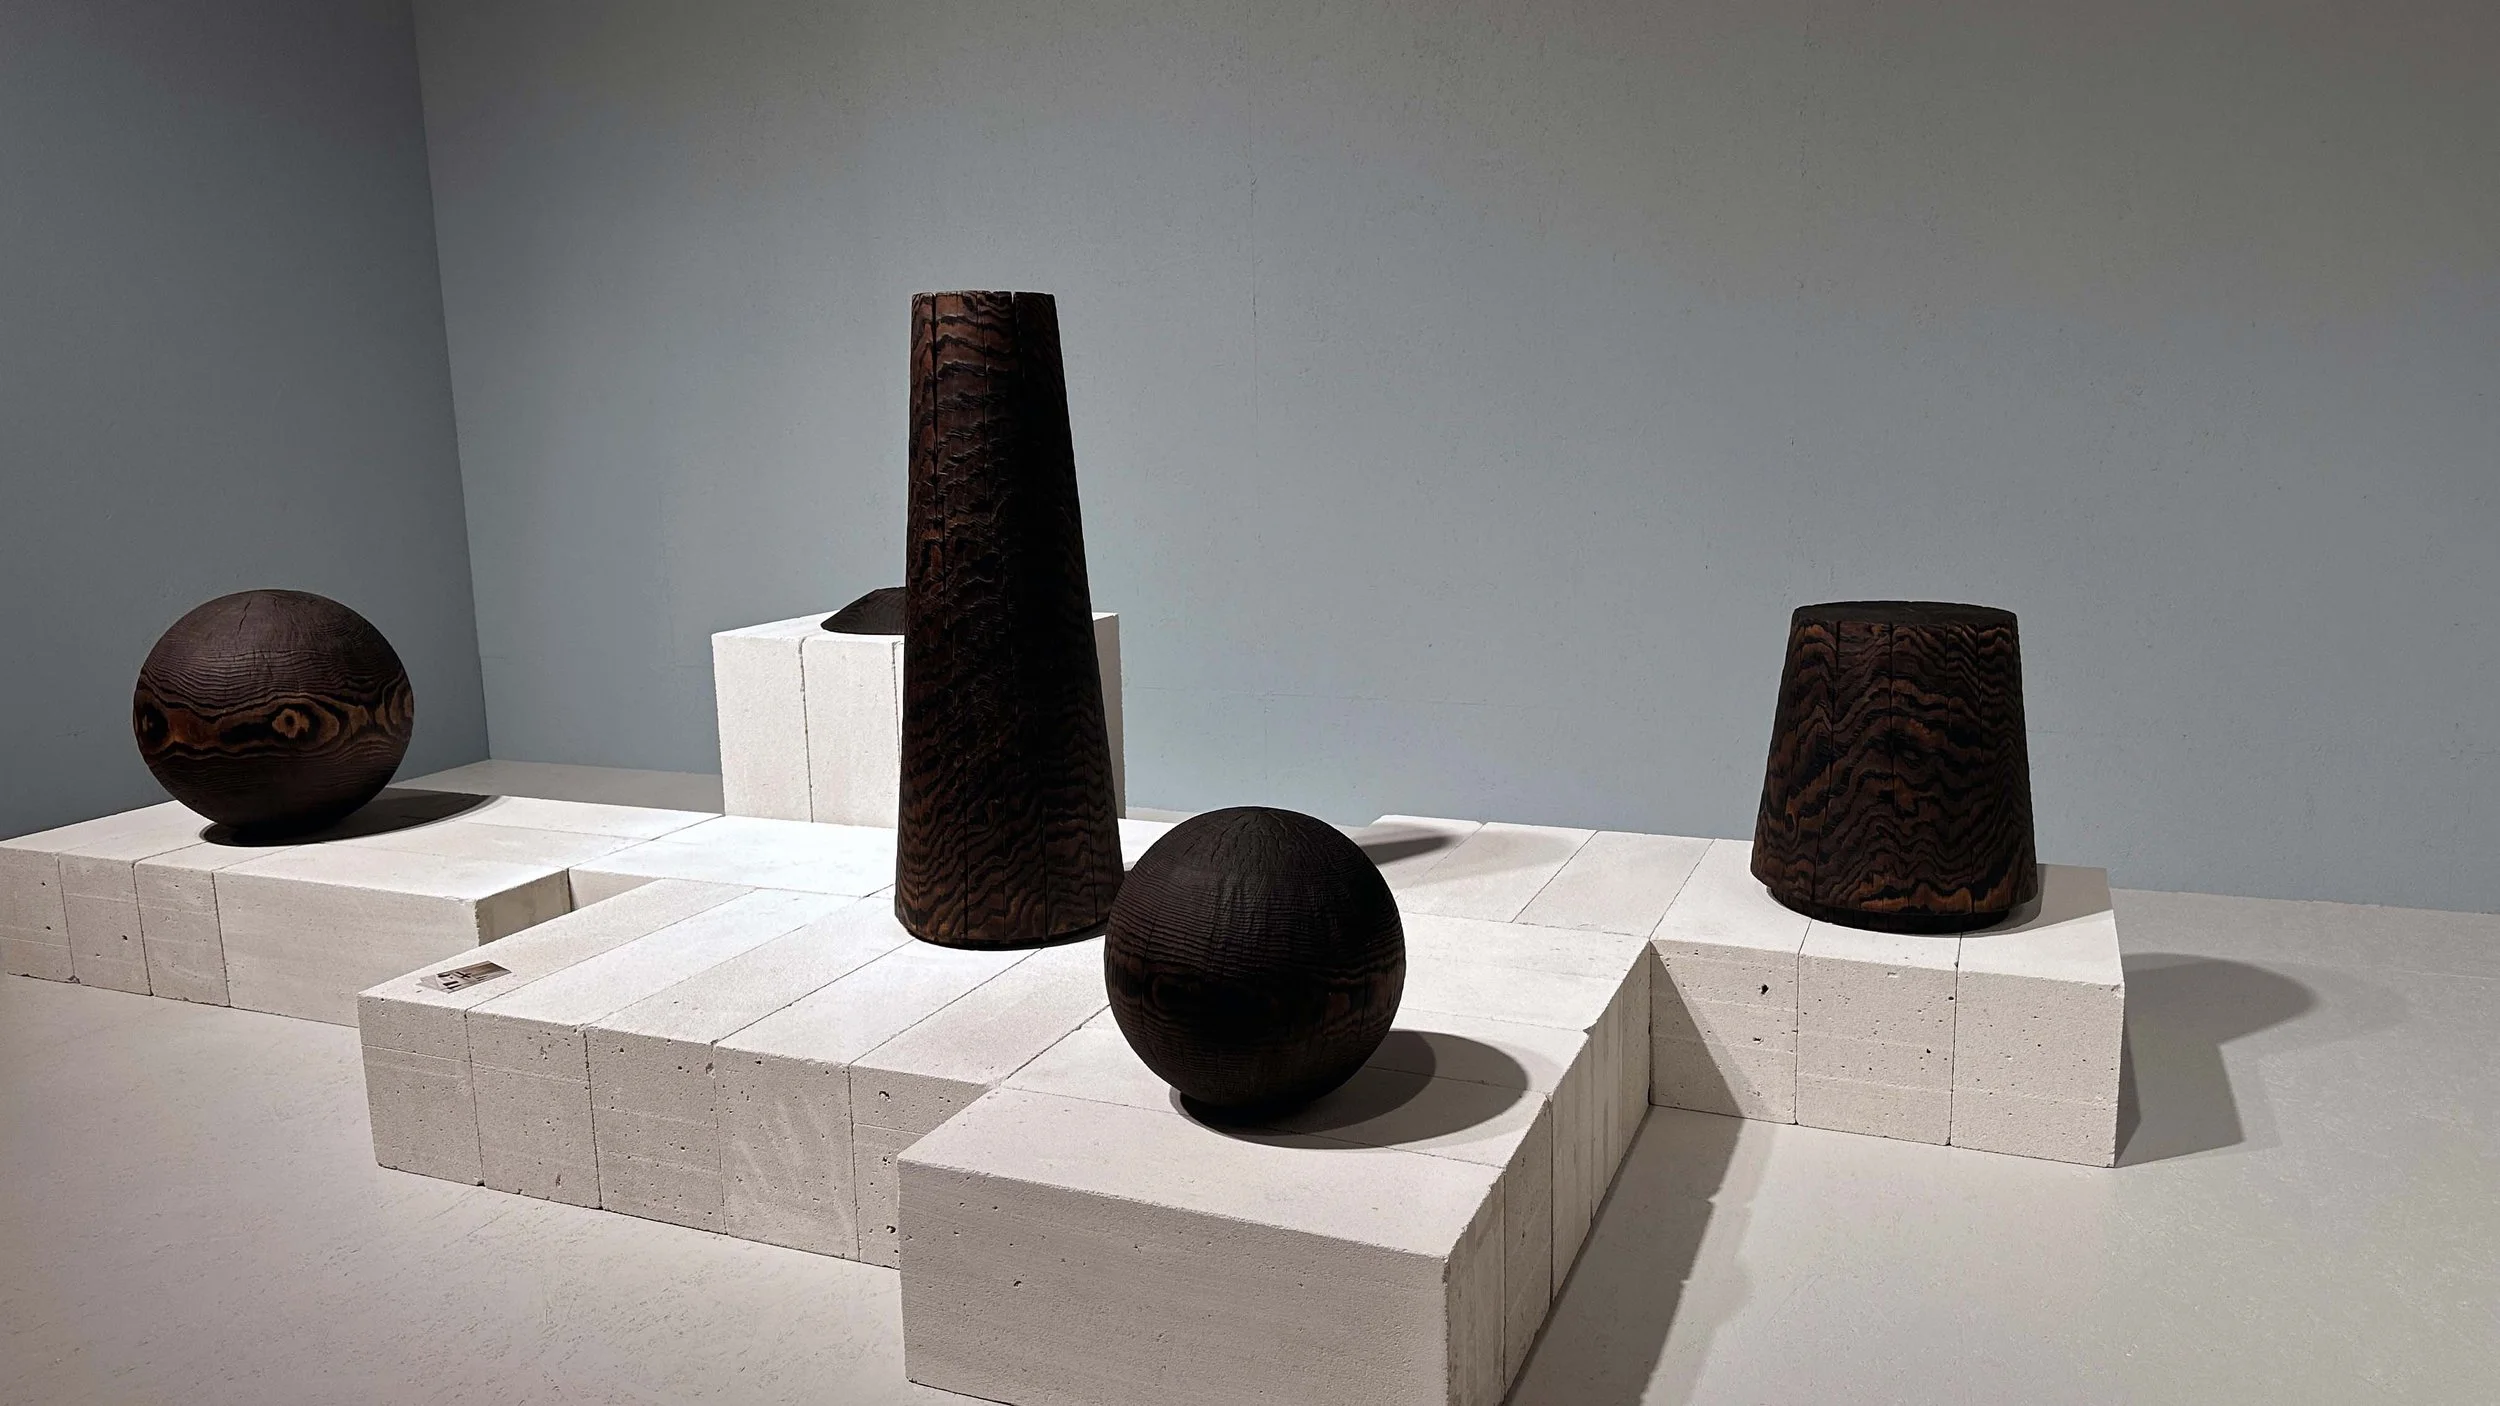
Build Lab is a new concept for Habitare, and it starts from a simple observation: the most beautiful interiors in the world are made by somebody. Plasterers, stonemasons, contractors, plumbers, electricians, lighting technicians. The person who created the space, who also designed the Neighbours exhibition at the previous edition of the fair, has spent fifteen years in Finnish media arguing that these professions deserve a place at the table where design is discussed. Build Lab is that table.
The space works as a meeting point for the building and construction community. A programme of lectures and keynotes runs across the fair days. Alongside it, small clinics staff a rotating team of construction professionals, and anyone visiting Habitare can sit down and get advice for free. The idea is that this becomes a yearly meeting place where people who build and people who design actually talk.
Four full rooms give the professionals something to point at. A sauna and bath in the corner, finished in a Finnish stone from the north that has fallen out of common use and deserves a return. A kitchen dressed in stone from around the world, Italian marble among it, with antique mirrors and a nod to the food trade. A room dedicated to the old crafts: cabinetmaking, joinery, the trades whose knowledge is closest to disappearing. And a floor section that shows what flooring can do when it is allowed to be strange, in many colours and many configurations.
The visit was short, two minutes to walk it before regrouping, but the rooms did their job. They made a case for the hand that holds the trowel.
HABITARE - KALEVALA MATERIA PRIMA
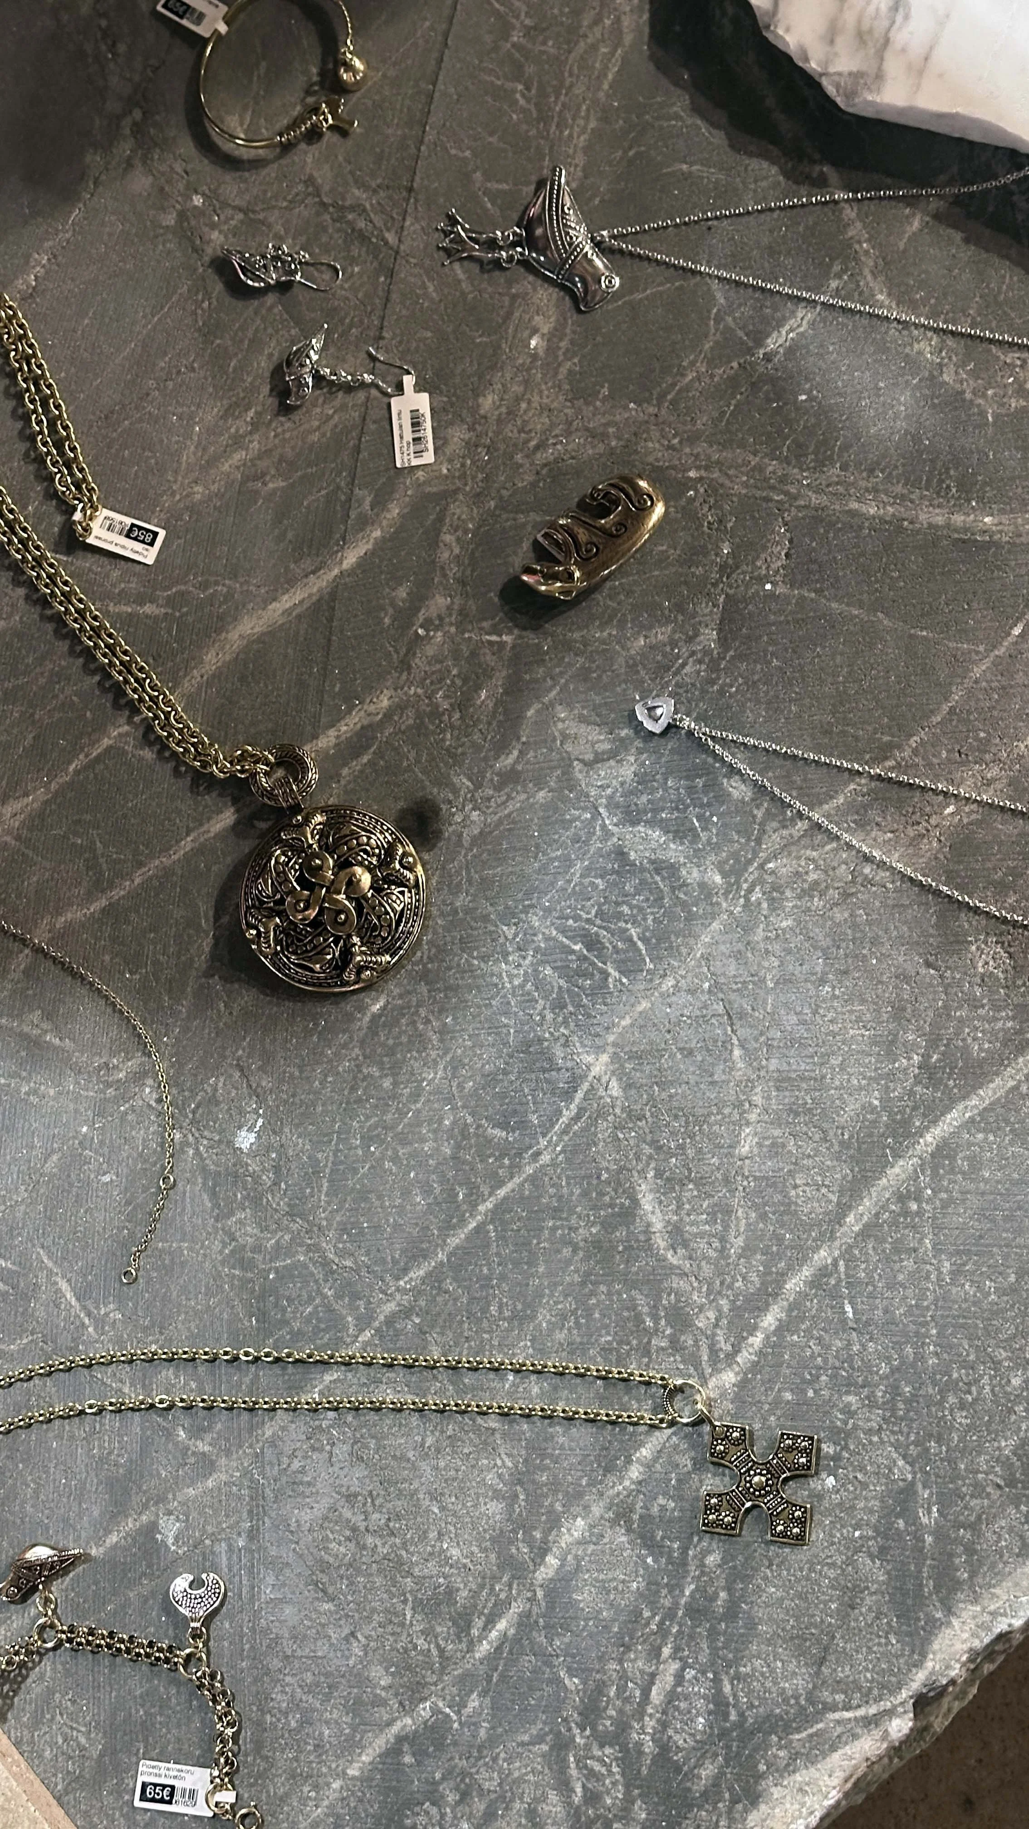
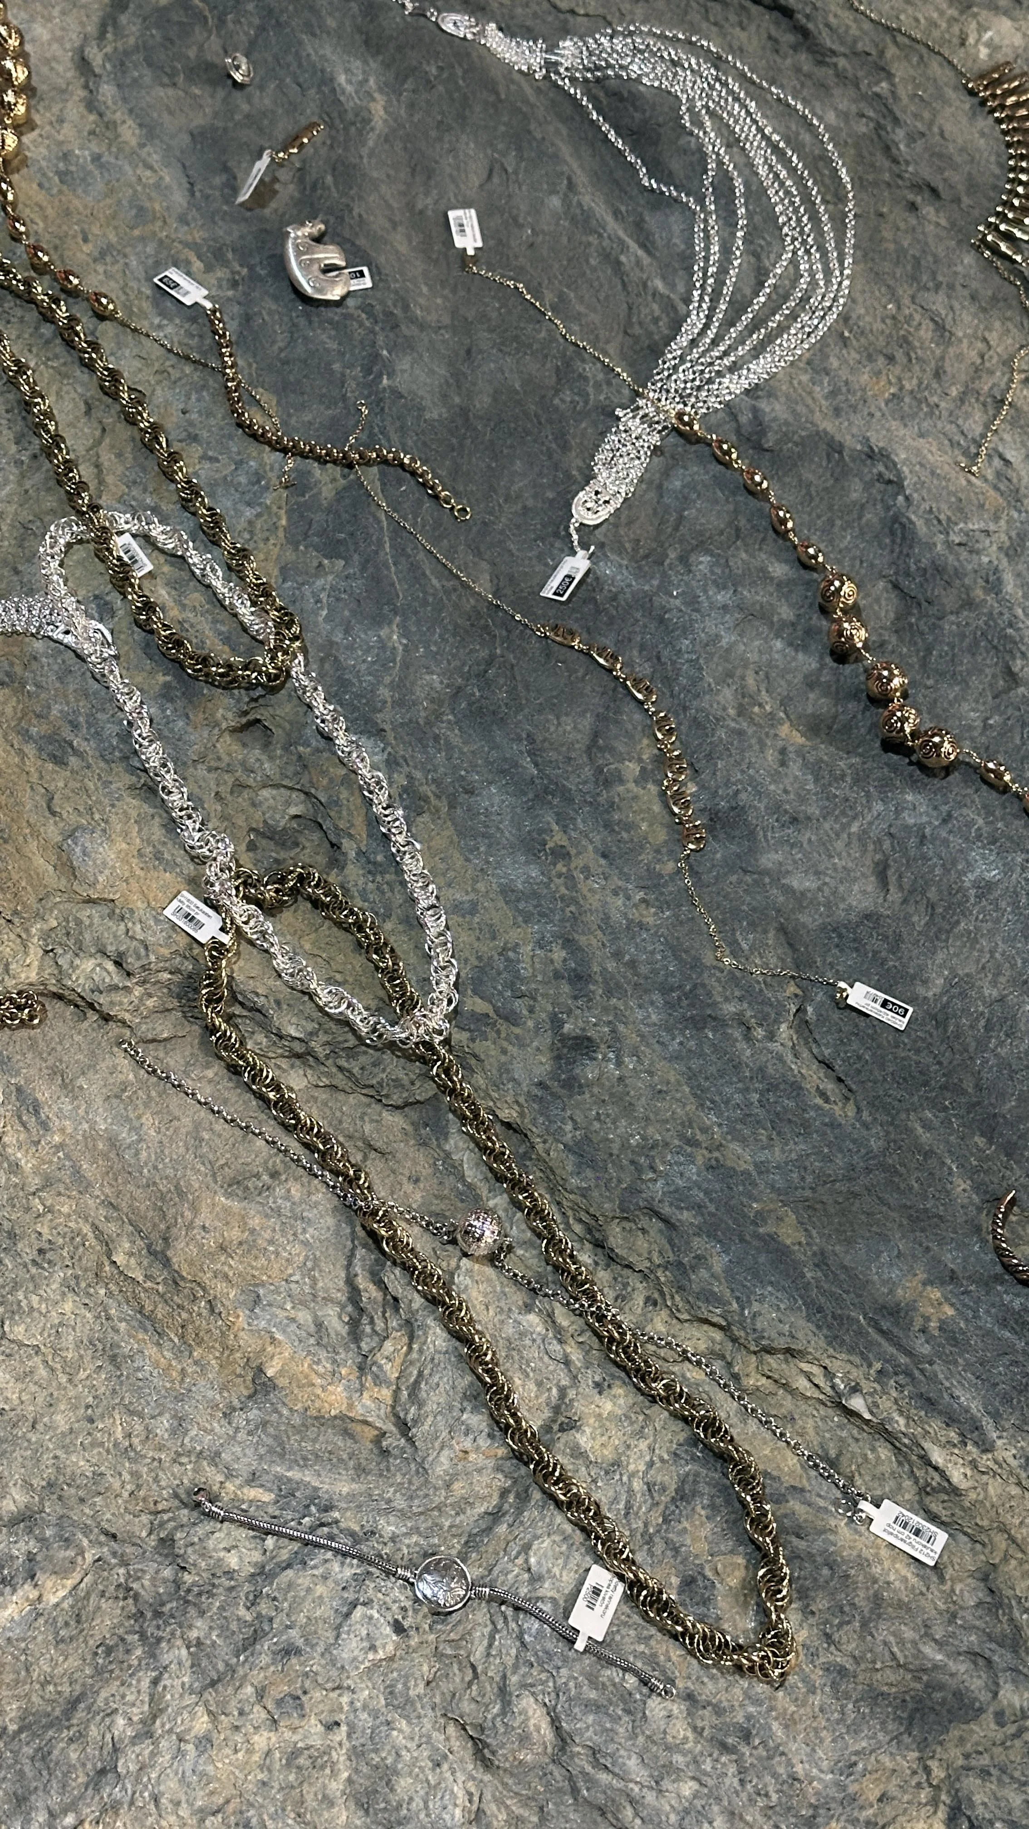
Kalevala Jewelry runs the largest jewellery factory in Northern Europe, in Helsinki, where every piece in its collections is made. Materia Prima, presented at Habitare with Lemo Architects, is a circular service built on that factory: customers can buy and sell used Kalevala jewellery, and every piece that comes back is refurbished by the same goldsmiths who made it before returning to the market.
The company has ninety years of history behind it, so the archive is deep and the circulation is already happening. Almost every design has had a long life somewhere. The point of Materia Prima is to make that second life official, easy and desirable. The service is currently available in Finland, with other countries under consideration, Japan among the first. The stand also gave a first look at a new visual identity and at the digital service side, which needs to be simple enough that anyone can sell a piece back in a few steps.
The stand itself was the argument in physical form. Everything in it had been used before. Soapstone slabs from a previous life. Steel tables from a Stava furniture project. Every element had already served a purpose before it arrived at the fair. Metal, the founders pointed out, is an ideal material for this kind of loop: it tolerates maintenance, refurbishment and re-polishing almost indefinitely.
The bigger question the stand wanted to open is how we spend the materials already in the world, in jewellery, in interiors, in architecture and in clothing. The Kalevala answer is a factory that takes its own work back.
HABITARE - NAAPURIT
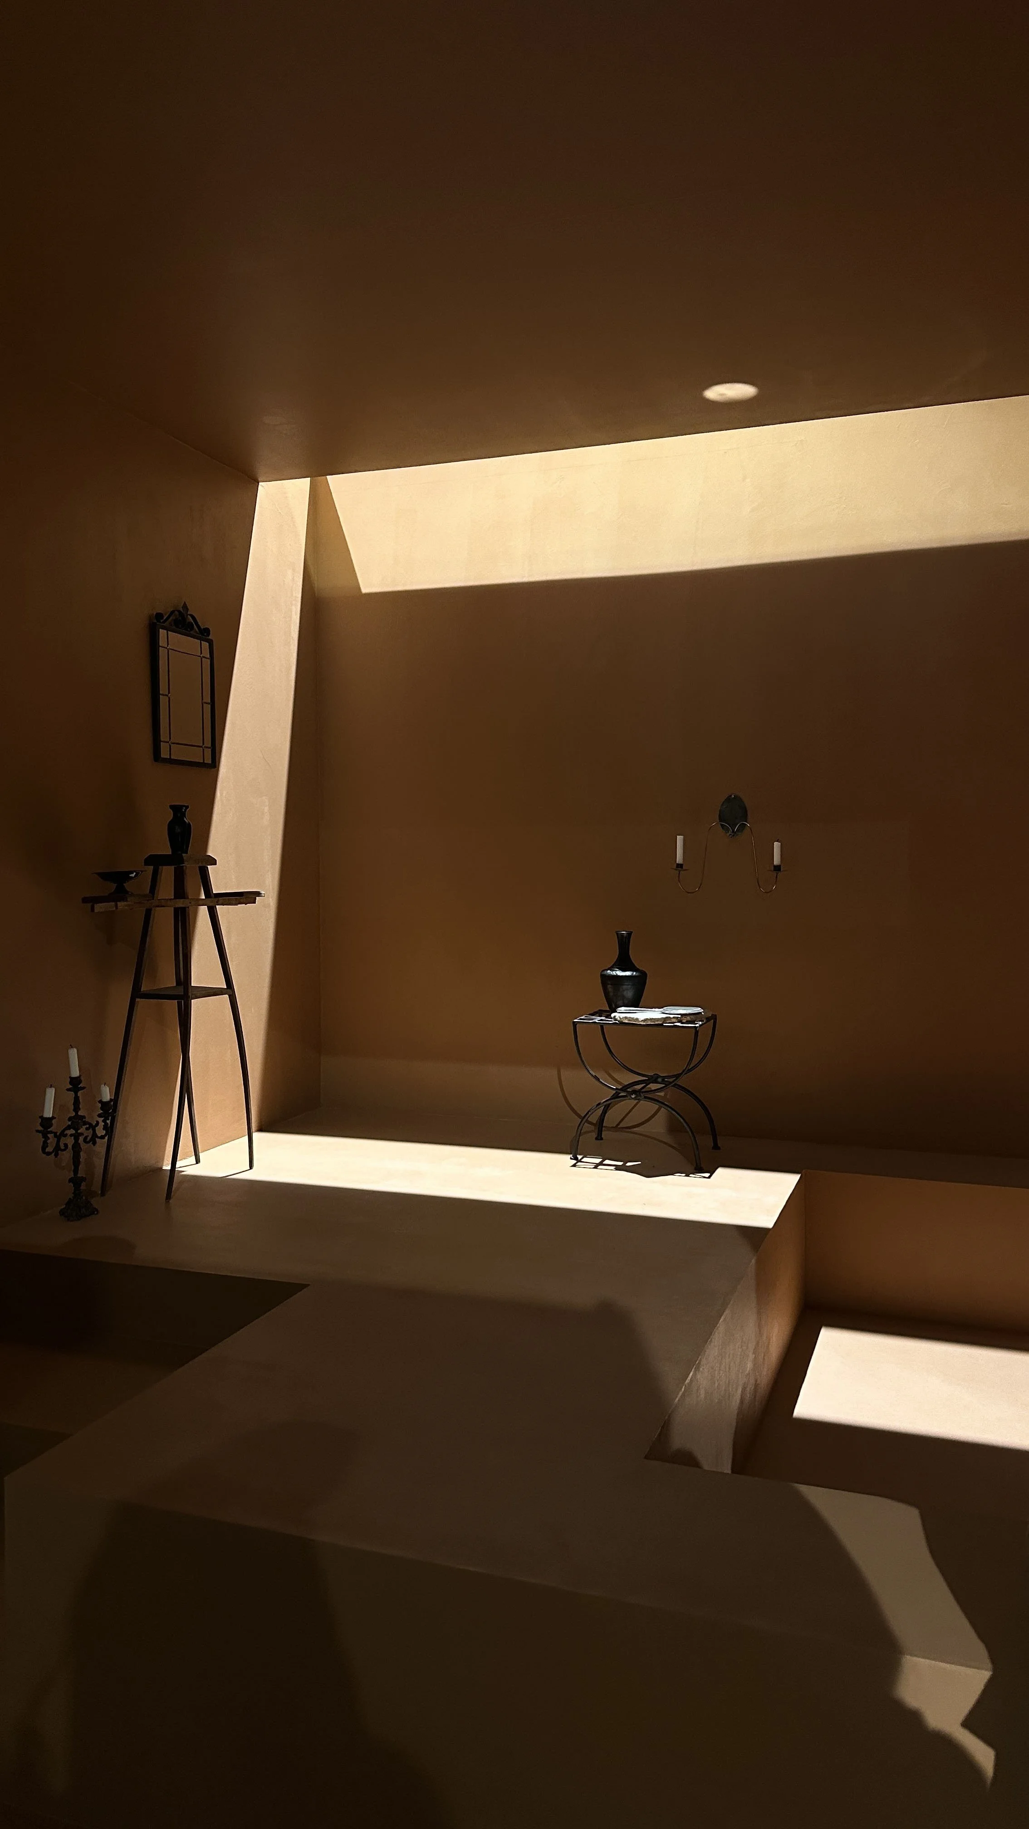
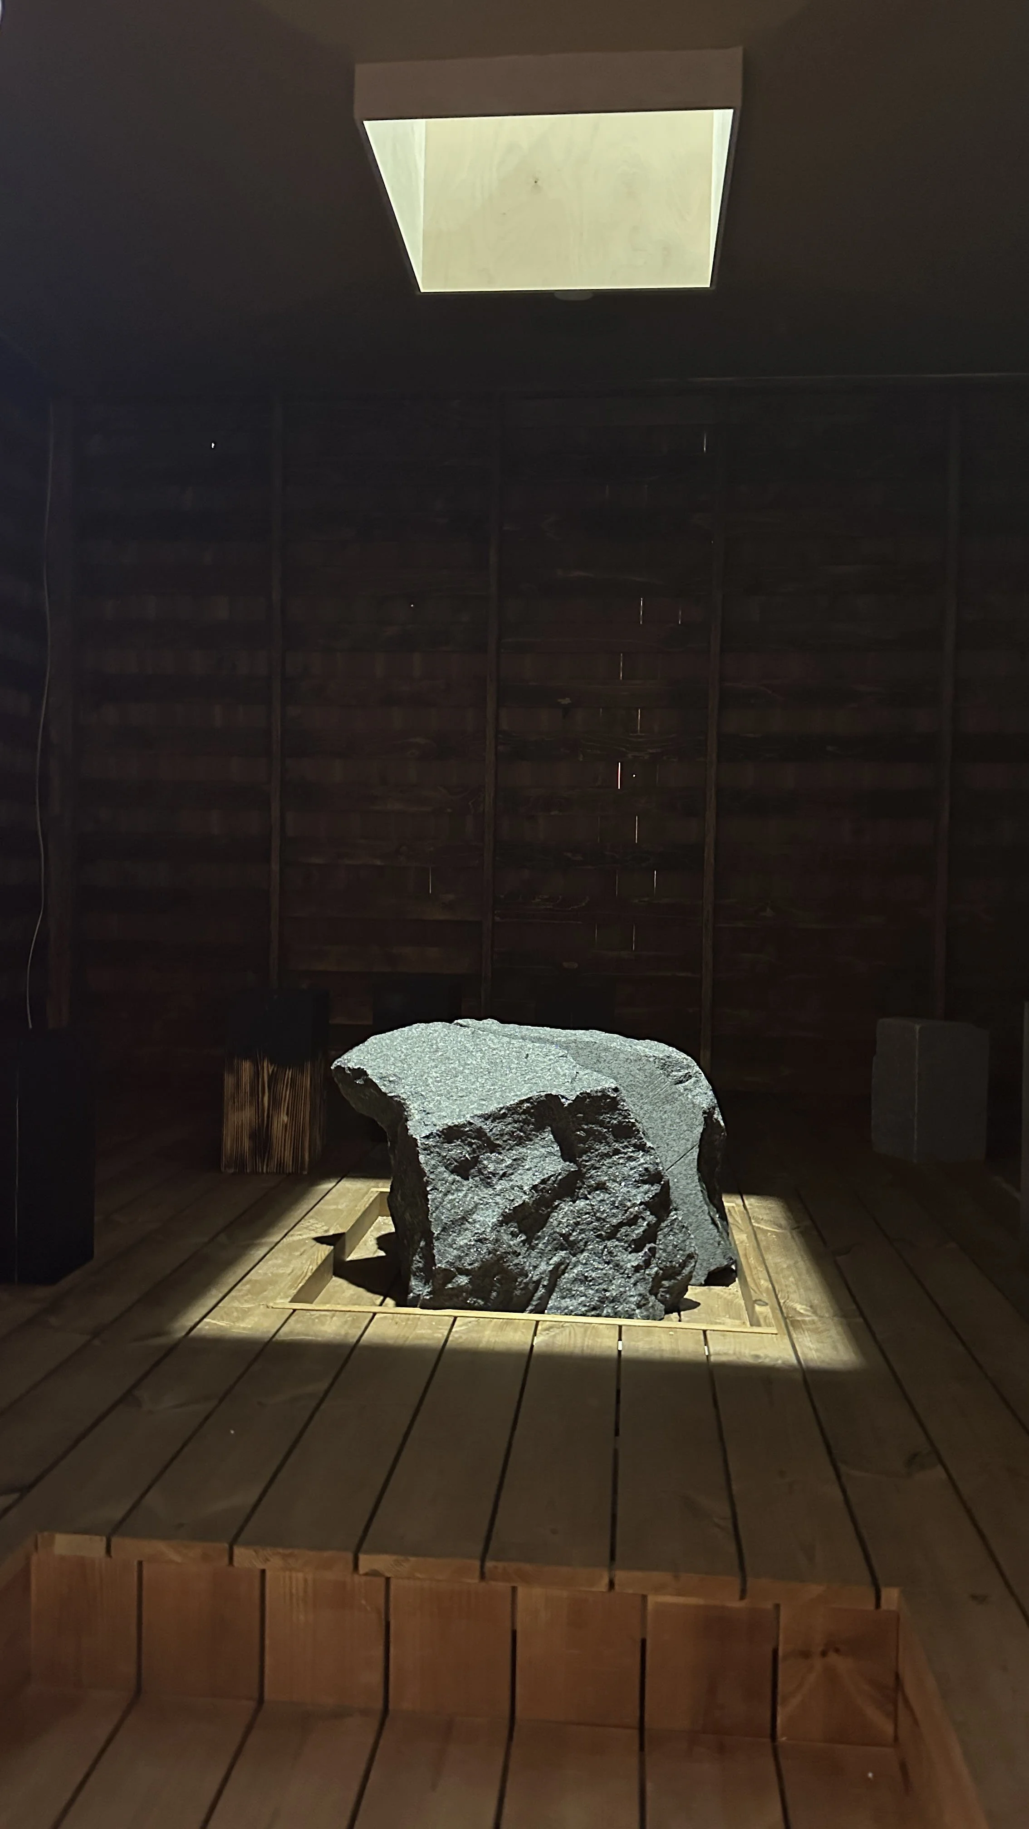
Naapurit, the name means Neighbours, is a house within the fair, and it works as a manifesto for simplicity. The architects behind it are based in northern Finland and work across the whole country, always with the same premise: architecture and living should be planned as a single unit, in harmony with the land. Healthy rooms, healthy houses, ecological methods.
The most immediate lesson is about light. Old Finnish saunas were built blind, with solid walls all round. Contemporary architecture tends to open everything up with glass, and in doing so takes privacy away. The Naapurit architects went back to old housing to see how light used to arrive. In the sauna building on the stand, light enters from a single point above. The space is intimate. You move from the yard to the open living rooms and then, step by step, into rooms that grow darker and quieter. In a country with so much darkness and so much light, that gradient is a form of care. Artificial light is reduced to the minimum so that what remains is natural.
The second lesson is about surfaces. Wood is left as wood, treated only with warm oil so it can breathe and age into the grey it turns to naturally in the north. Stone is kept as nature shaped it. Mouldings, coatings and unnecessary chemicals are stripped out. The architects also used the house to open dialogues with manufacturers: is it possible to make this bathroom with less? Can the shape be simpler and still be enough? The aim is to change the industry by asking for reductions rather than accepting the catalogue.
At the tent beside the house, a textile artist from Rovaniemi demonstrated traditional Finnish weaving, part of the same idea that authentic ways of making are worth relearning.
On the morning of our visit, people had cried inside the sauna. The architects wanted to create something so silent that people would be drawn into it. Obviously it works.
HABITARE - TYYNE x NIIMAAR
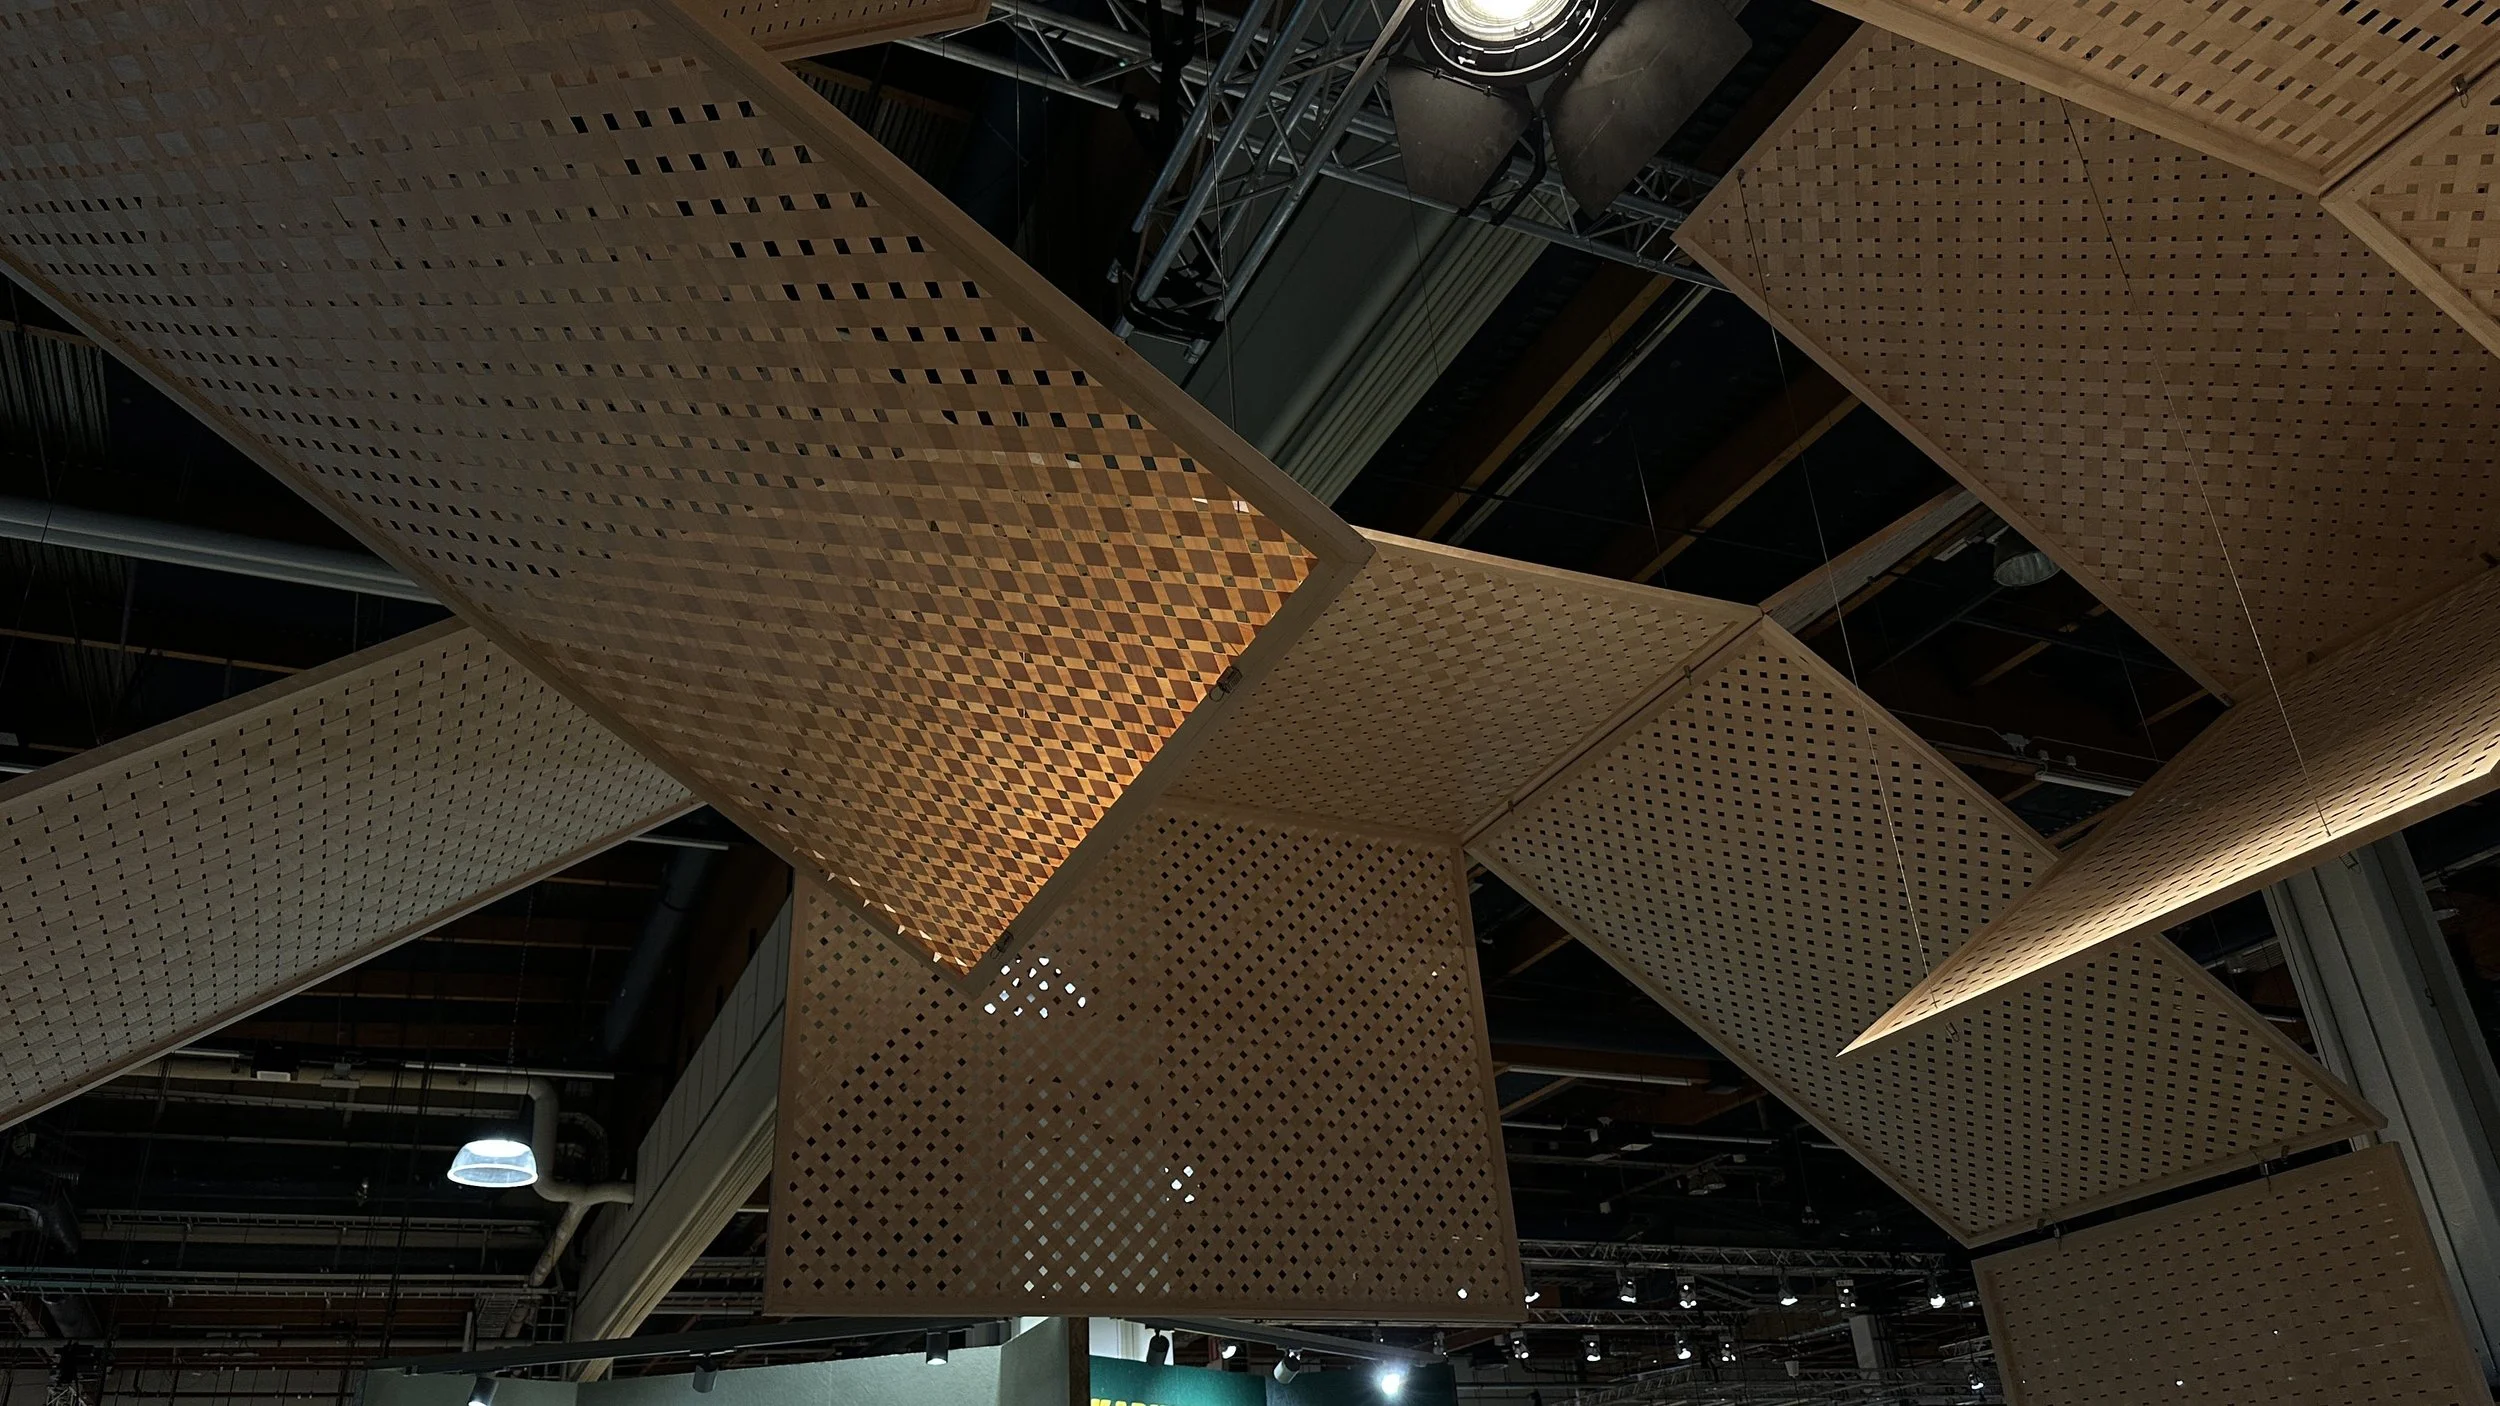
Tyyne is a Helsinki brand that makes interior products from timber side streams, and niimaar is its collaborator on the wall panels shown at Habitare. The starting point was a constraint. The material arrives only as thin strips, and the question was what to do with a strip that would give it real presence on a wall.
The answer came from history. An old joinery technique, once used in the roofs of Finnish churches and still known to a few old cabinetmakers, layers strips into a strong, self-supporting surface. Applied to the side-stream timber, it produces panels with a strong linear texture and a structure that holds itself together. Circular economy and traditional craft in the same object, which is a rare combination and a satisfying one.
Inside the panel is an acoustic board, and that board is also a circular product: the leftover wood mass from the manufacturing process, pressed and bound. The result is rated Class A for acoustic absorption, so the panel does real work in a room rather than simply looking like it might.
FYRA
Fyra was founded in Helsinki in 2010 by four women: Eva-Marie Eriksson, Hanna Neuvo, Niina Sihto and Tiina Närkki. Three of them trained as interior architects in the city; Neuvo, the CEO, came from economics, and the studio's early years went into sales as much as drawings. The approach paid off. Fyra was named Interior Architecture Agency of the year 2020 by the Finnish Association of Interior Architects and Interior Design Studio of the Year at the Dezeen Awards 2021, and its work in Helsinki covers a wide range: the revamped restaurant, bars and reception of Alvar Aalto's 1931 Hotel Torni, the bistros Bardot and Gina for chefs Hans Välimäki and Arto Rastas, the Posti parcel store Box, workspaces, cultural institutions and, in the middle of the pandemic, a desk called Fem for people working from kitchen tables.
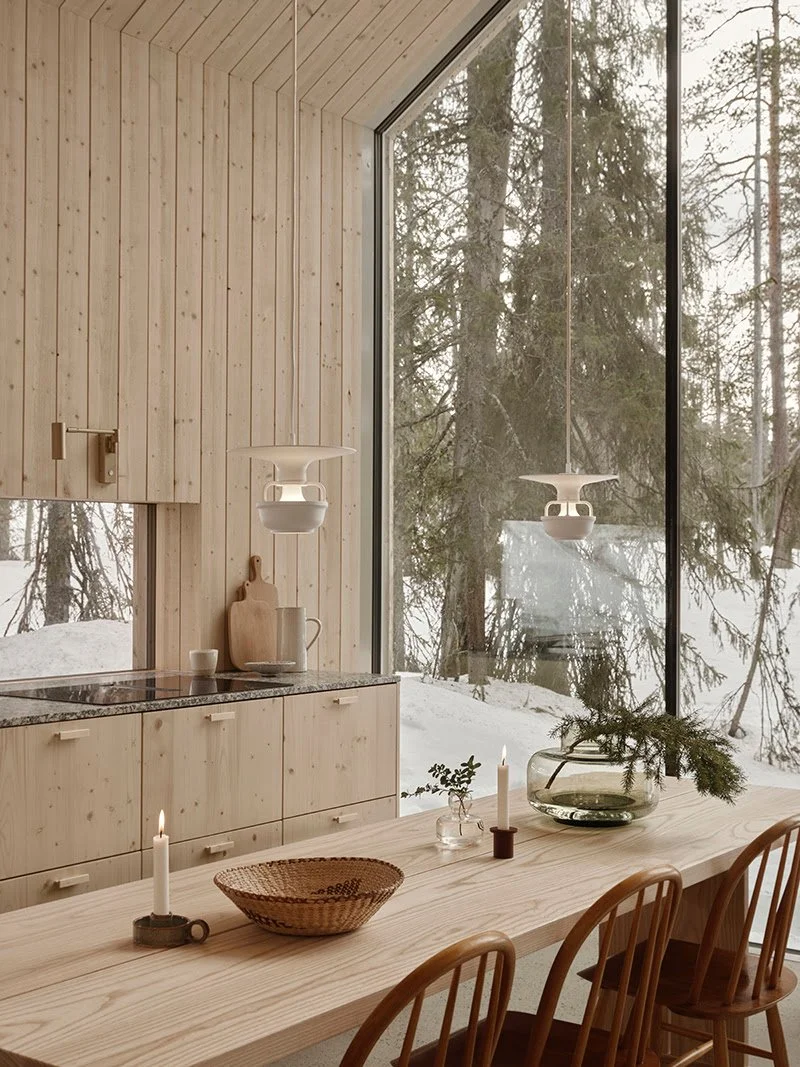
In the last few years the studio has turned north. Finnish Lapland has become a destination for design and nature travel as summers heat up across Europe and snow grows unreliable in the Alps. Visitor numbers are rising, and the region, with its fragile Arctic environment and reindeer-herding communities, can only absorb so much. Fyra works with local entrepreneurs on a different model: smaller developments, locally owned, built to strengthen the culture already there rather than replace it. Jänkä Resort in Äkäslompolo, near the Ylläs fells, is the clearest example.
A nature-focused resort where the emphasis falls on quiet, high-end accommodation and time outdoors rather than a packed activity schedule. Fyra designed its safari house, which works as reception and restaurant, and the kitchen has quickly become one of the most talked-about tables in Ylläs, with reindeer, Arctic fish, wild mushrooms, berries and foraged herbs on the menu.
ALVAR AALTO MUSEUM - THE KELA BUILDING
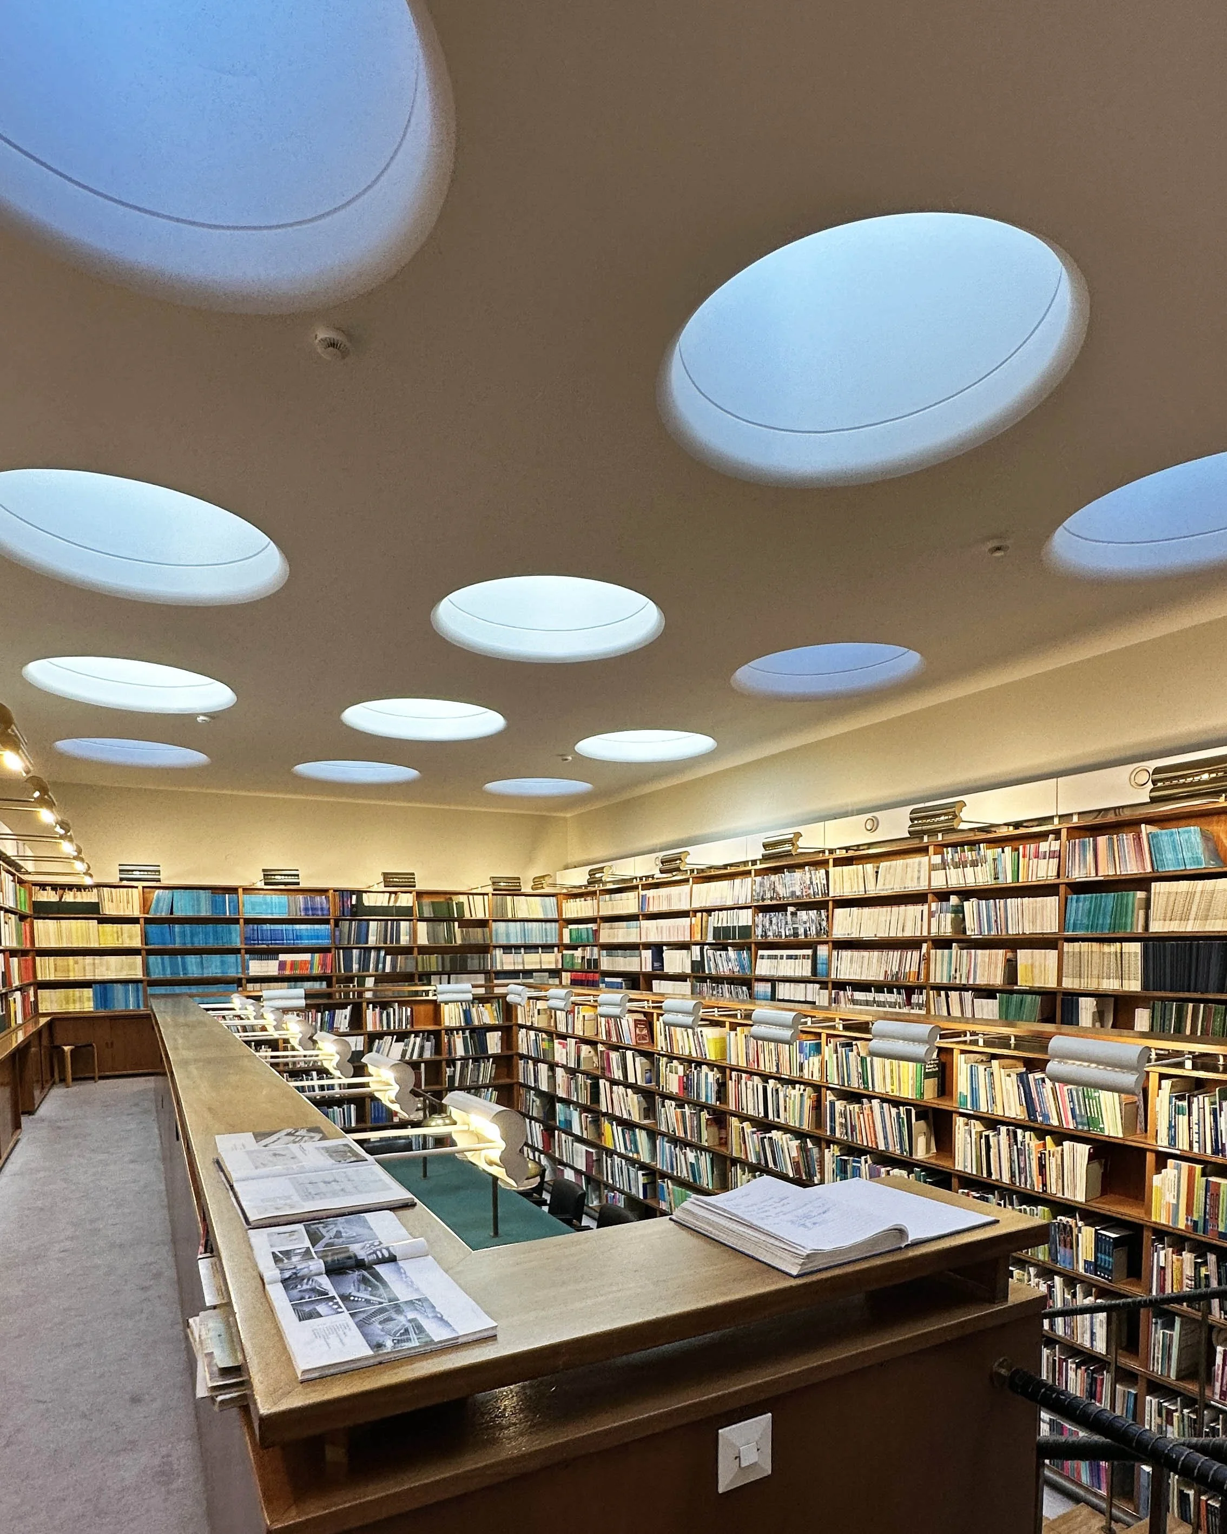
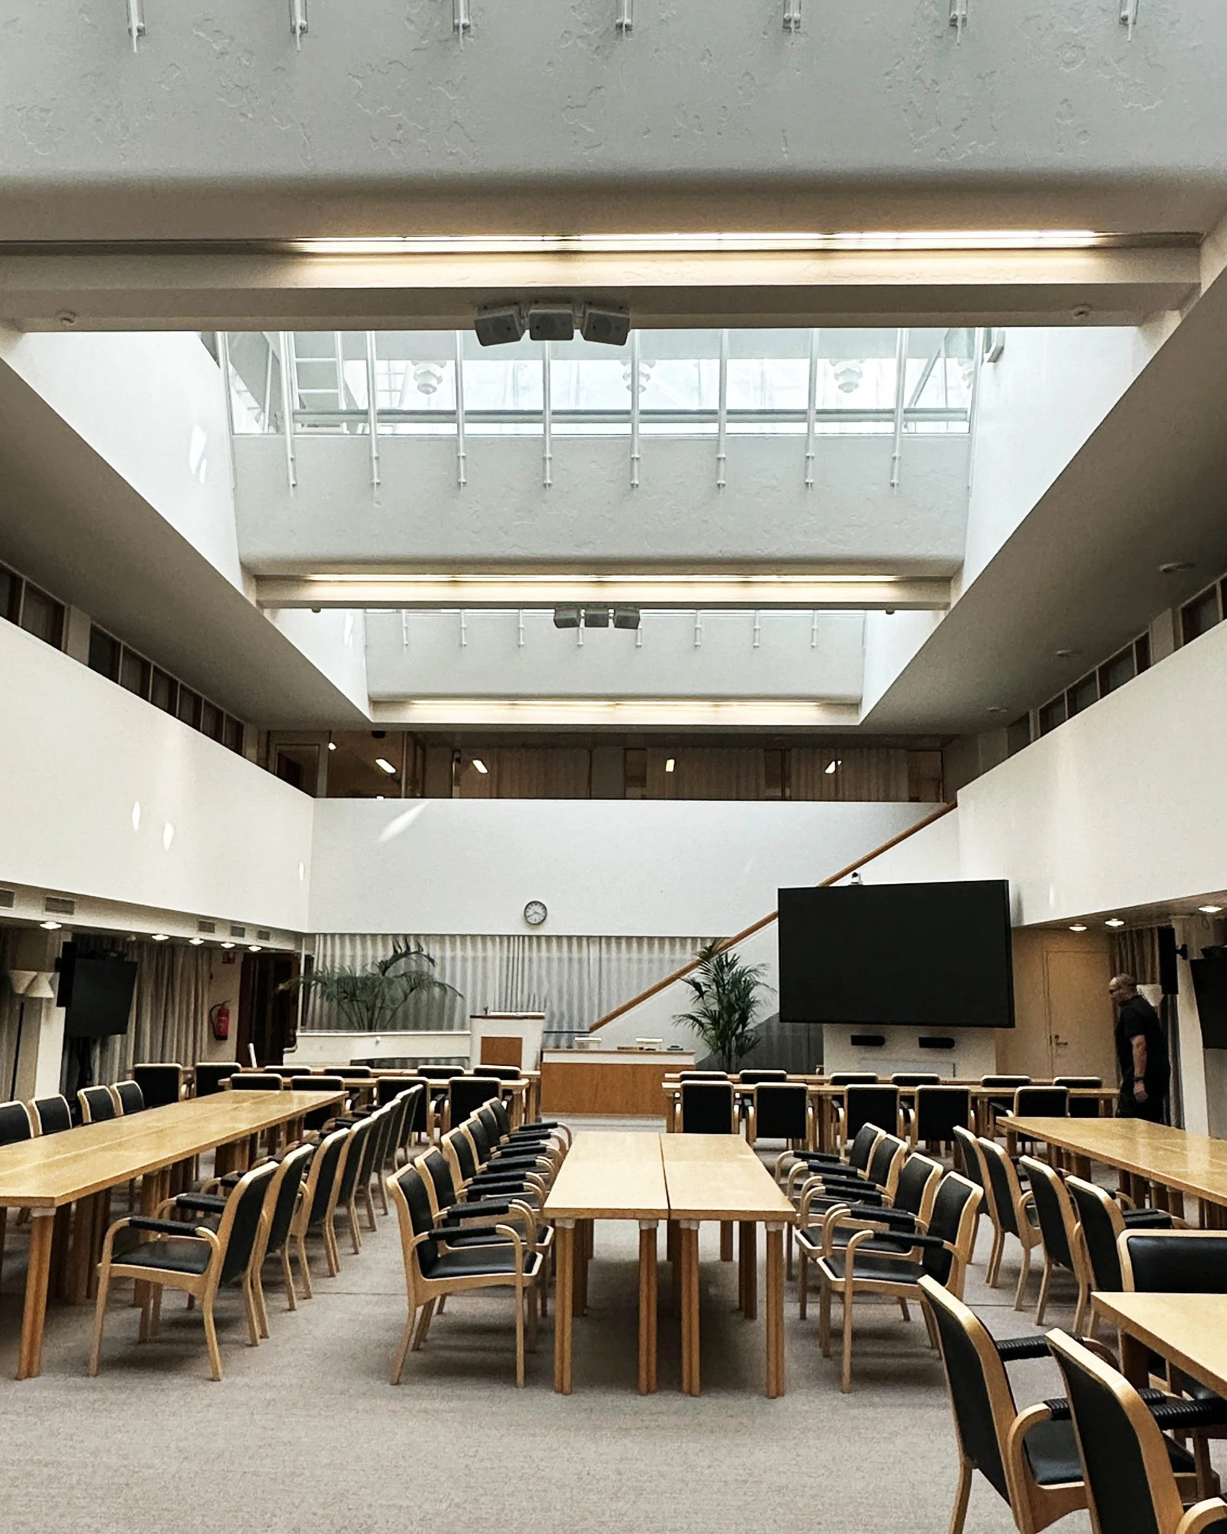
The visit began with a competition and a conflict of interest. In the late 1940s Finland's National Pension Institute, Kela, needed a headquarters. Every citizen was about to have a bank account for the first time, the paperwork was enormous and the building had to hold it. It also had to mean something. This was the headquarters of the new welfare state.
An open competition was announced in 1948, in the Finnish tradition of open competitions that goes back more than a century. Three architects were on the jury. One of them was Alvar Aalto. Within months he stepped down, citing his professorship at MIT, and was replaced by Aulis Blomstedt. In early 1949 the winner was announced: a proposal by Aalto's office. How it happened behind the scenes is still unclear, and the guide from the Alvar Aalto Museum was refreshingly frank about that.
The winning entry, Forum Redivivum, went far beyond an office building. It proposed an entire city block: a thirteen-storey tower, a public plaza, a ridge of parks with water elements, a church-like institute at the centre and a concert hall for eighteen hundred people. The city preferred a smaller office building and declined the rest. The site was withdrawn and in 1952 Kela was given a new one, originally reserved for the opera.
What is remarkable is how much of the rejected plan survived. Aalto designed the Kela building to feel like a city block. Every facade is different. Walk around it and it reads as several buildings rather than one, with a garden and a square at its heart. The classical references from the original proposal remain in the naming and in the way the spaces are organised, a habit of returning to the antiquities of Italy and Greece that runs through his work. Inside, the museum has a scale model that makes the story legible. Photography is restricted in parts of the building, which is still very much in use.
KALEVALA AT THE NATIONAL MUSEUM OF FINLAND
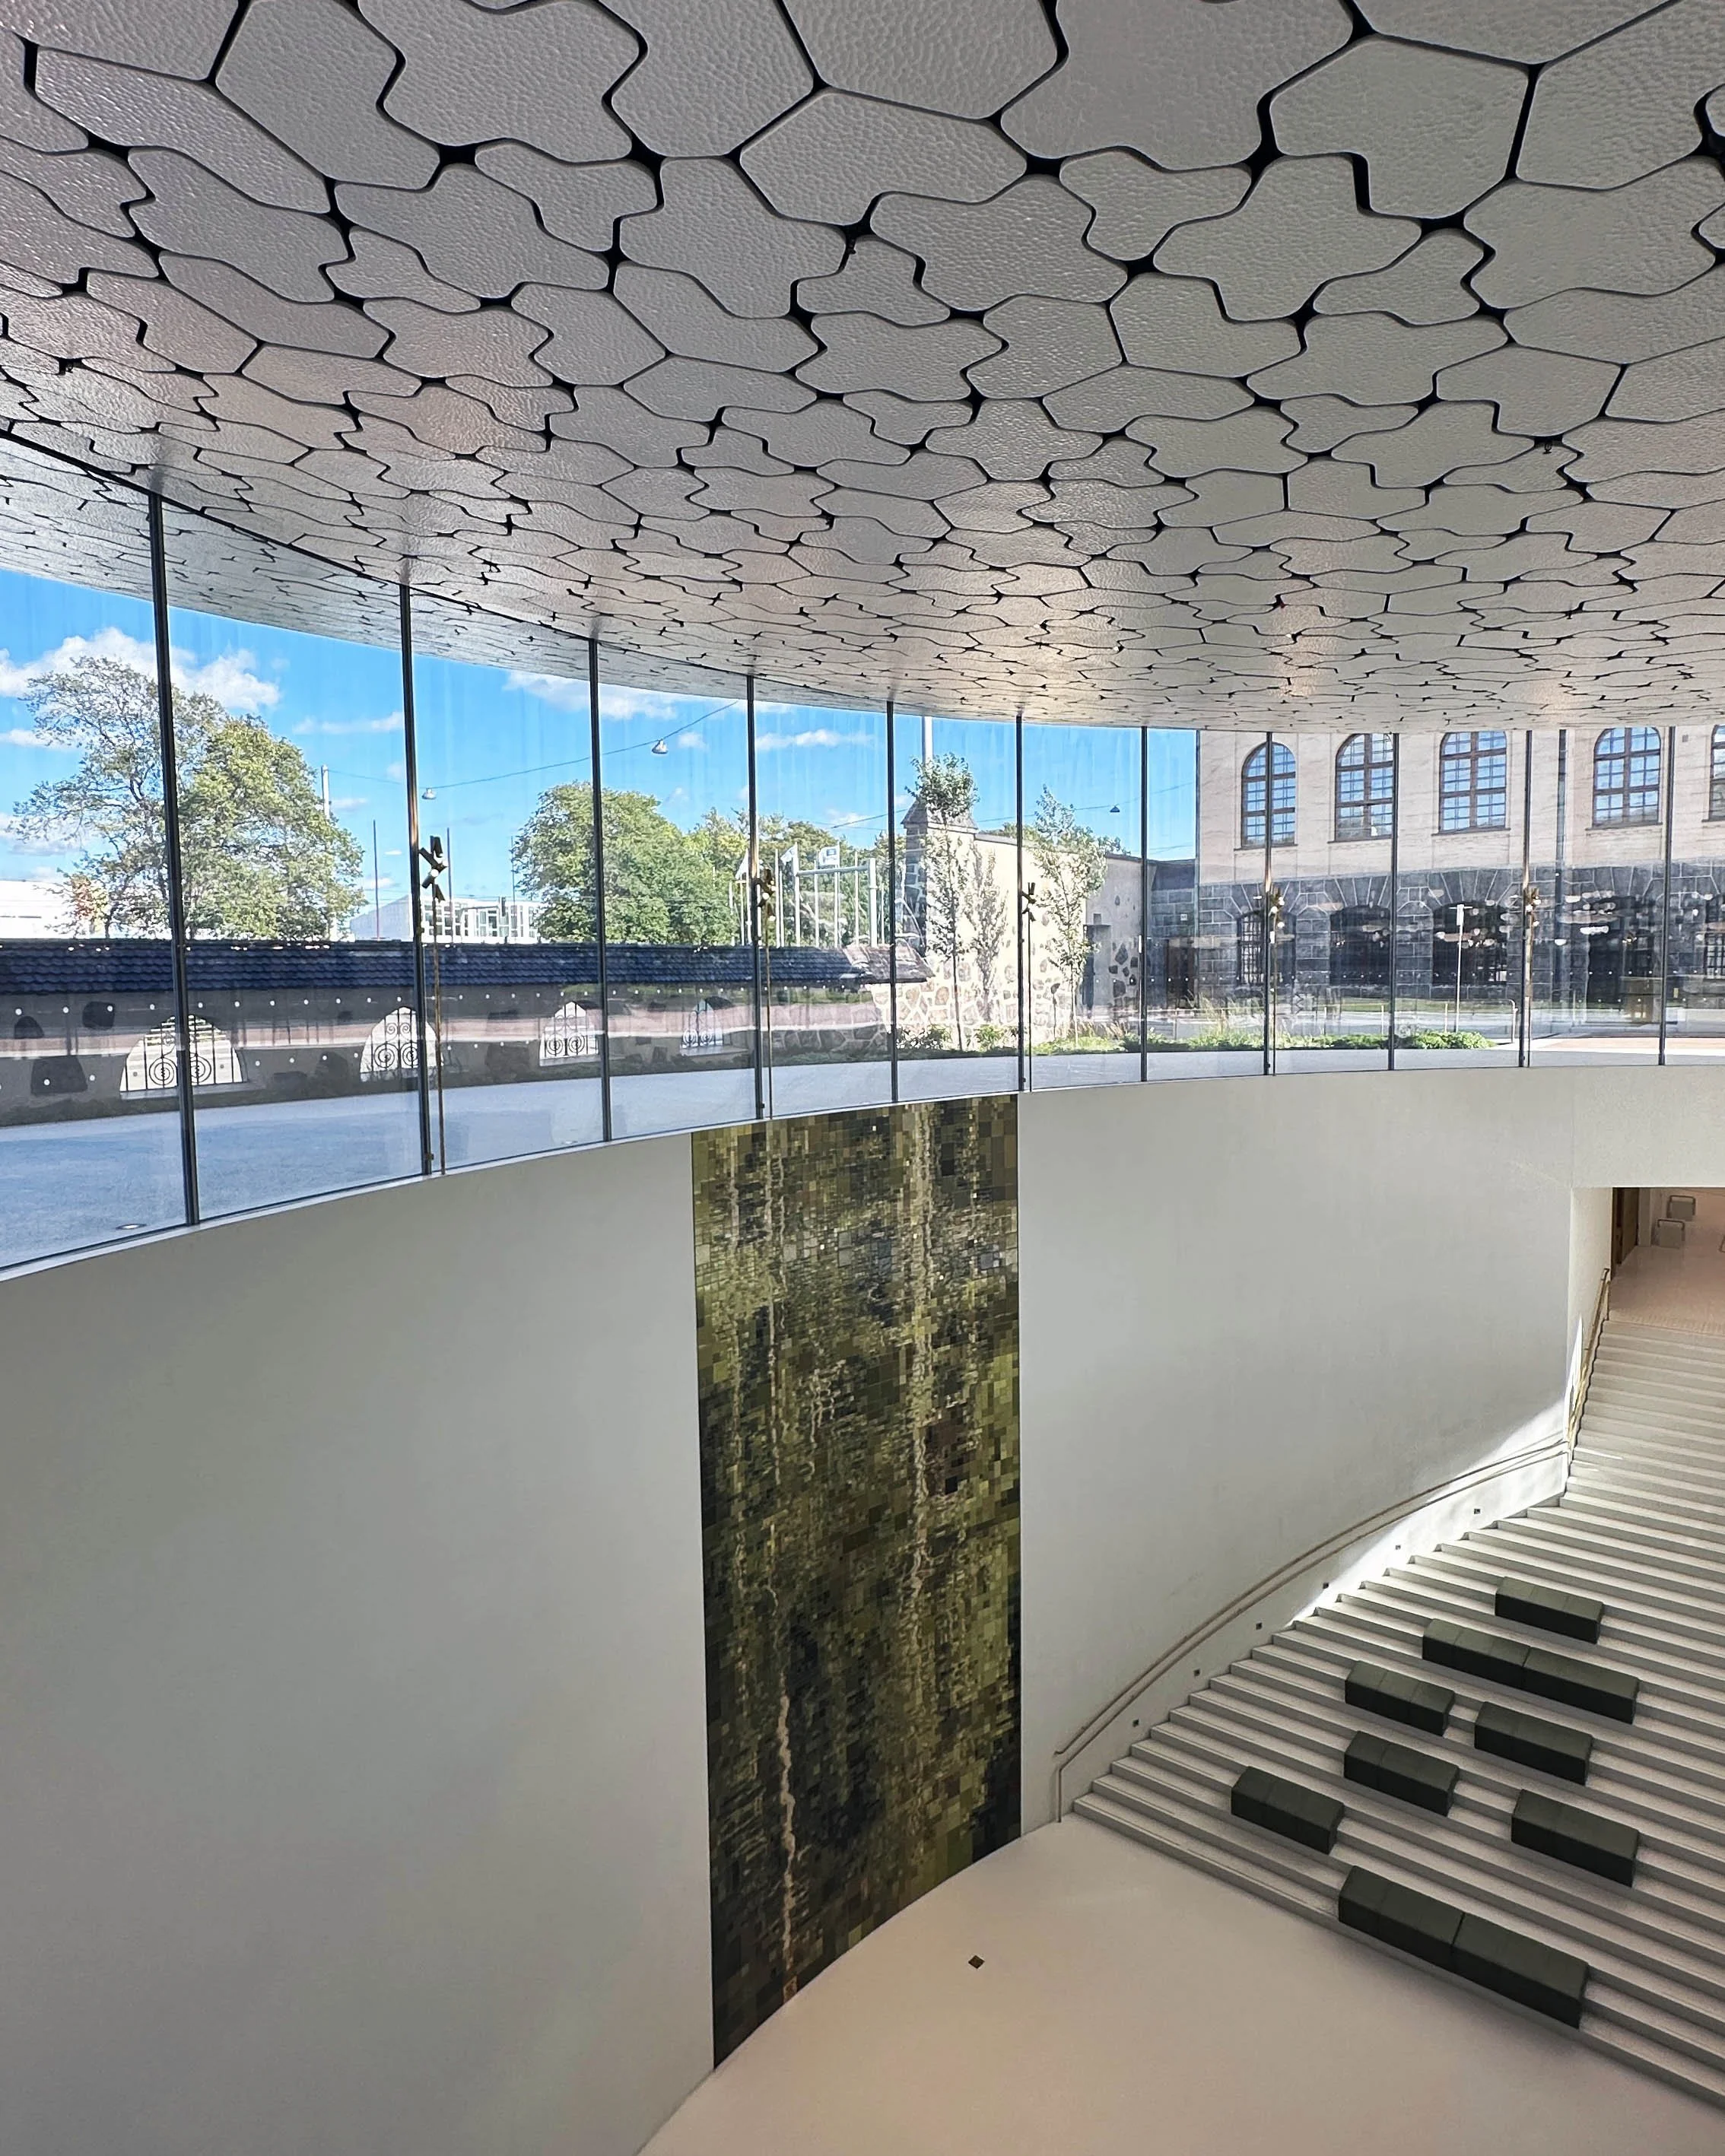
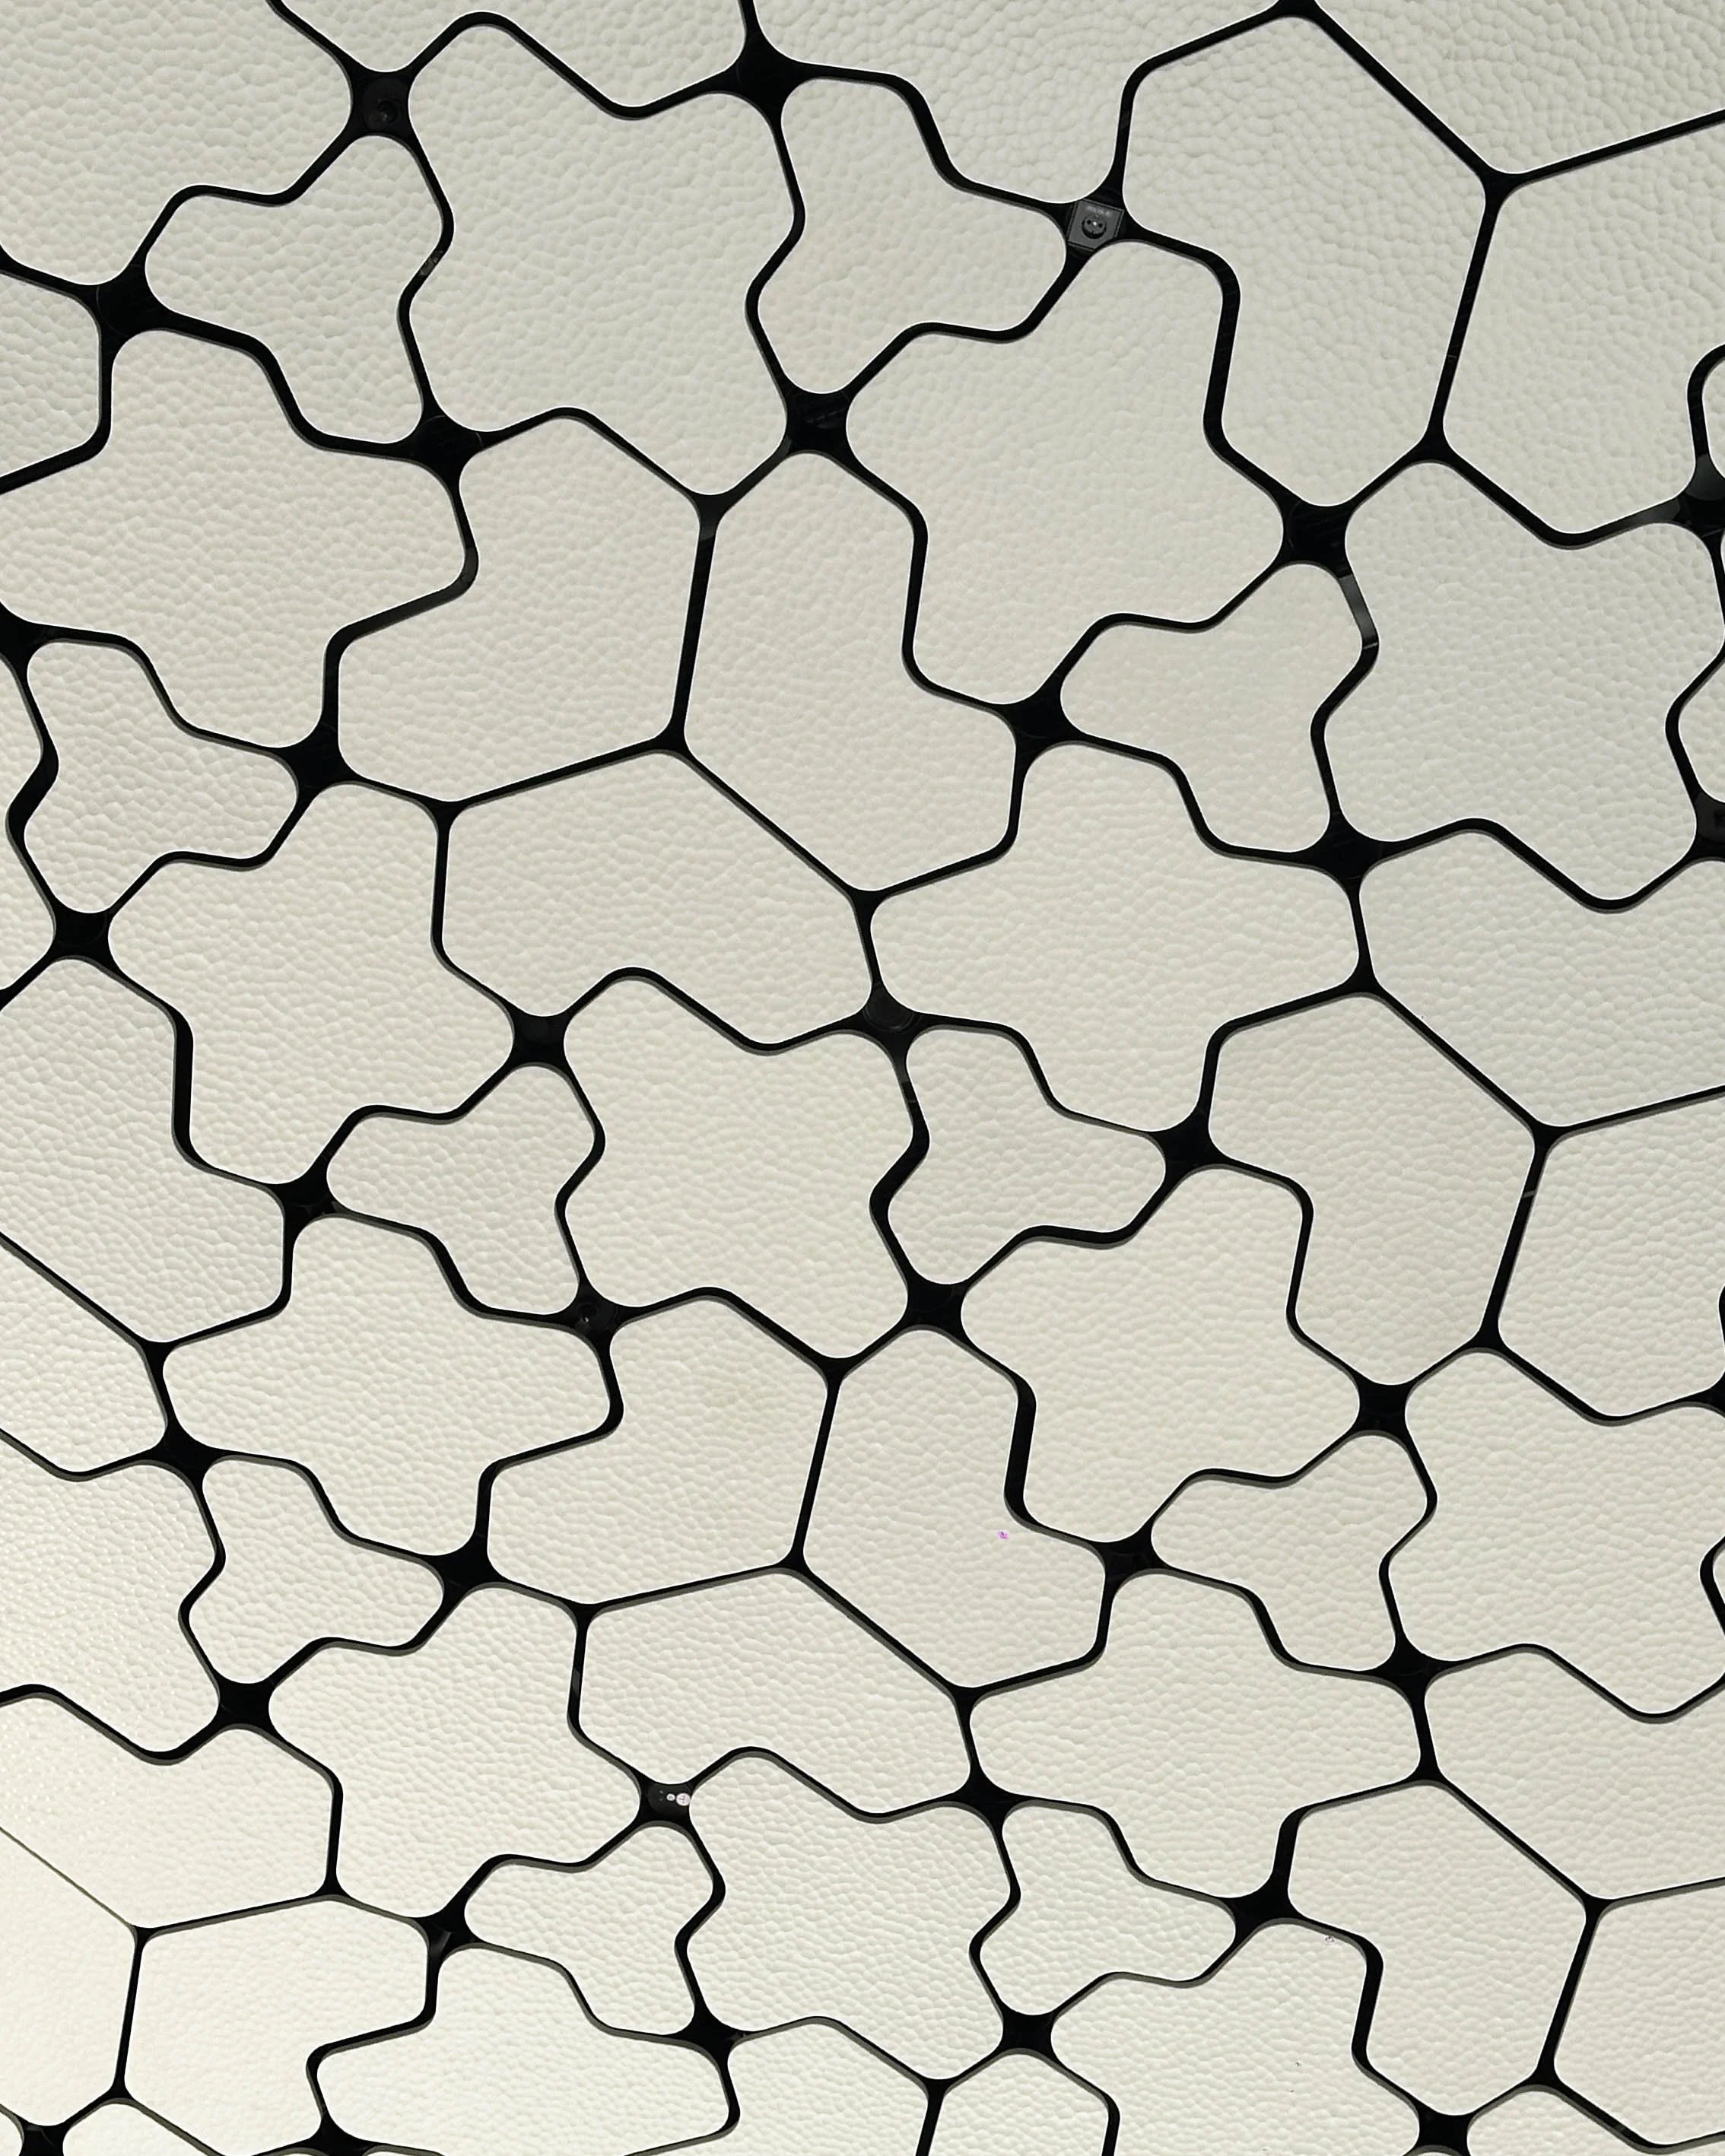
Two stories met in one evening. The first belongs to the National Museum of Finland, which is in the middle of the largest renovation in its history. The main building embodied the nation before Finland was an independent country, which is rare anywhere in the world. Next to it, a new extension goes underground, with exhibition spaces below grade and a lightwell above. The new restaurant was still empty when we walked through it. Much remained unfinished, and that was the point of the visit: a moment to see the building at this stage, before the public arrives and it will look finished for good. The director described the museum as an institution that wants to be where futures are made, and futures are made by people who know the history.
The second story belongs to Kalevala Jewelry and begins in these same archives. In 1937 a group of women decided that Finnish women received too little recognition for their work, and set out to raise a statue in their honour. They needed money. Their idea was to produce reproductions of ancient jewellery found in archaeological digs across Finland. They came to the National Museum, studied the collections and made a first series. It sold. Then the Second World War broke out, and the women decided the money was better spent elsewhere: they donated everything to help women and children through the war years.
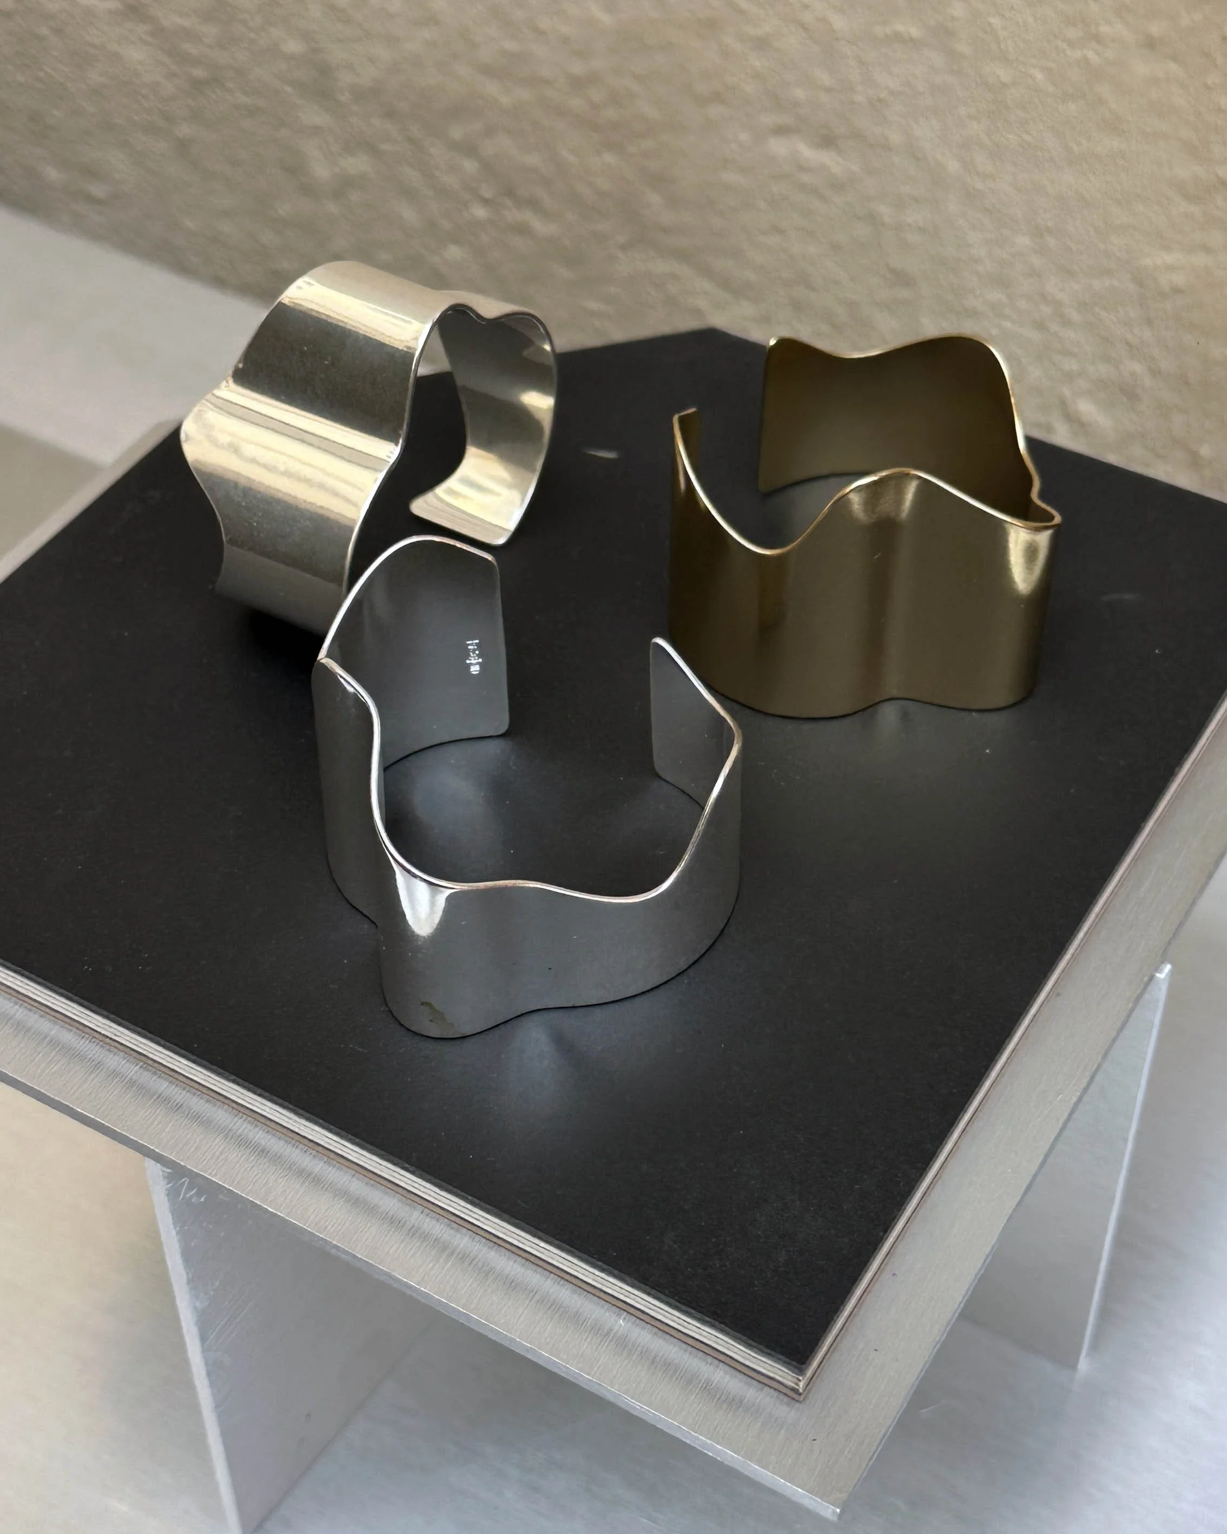
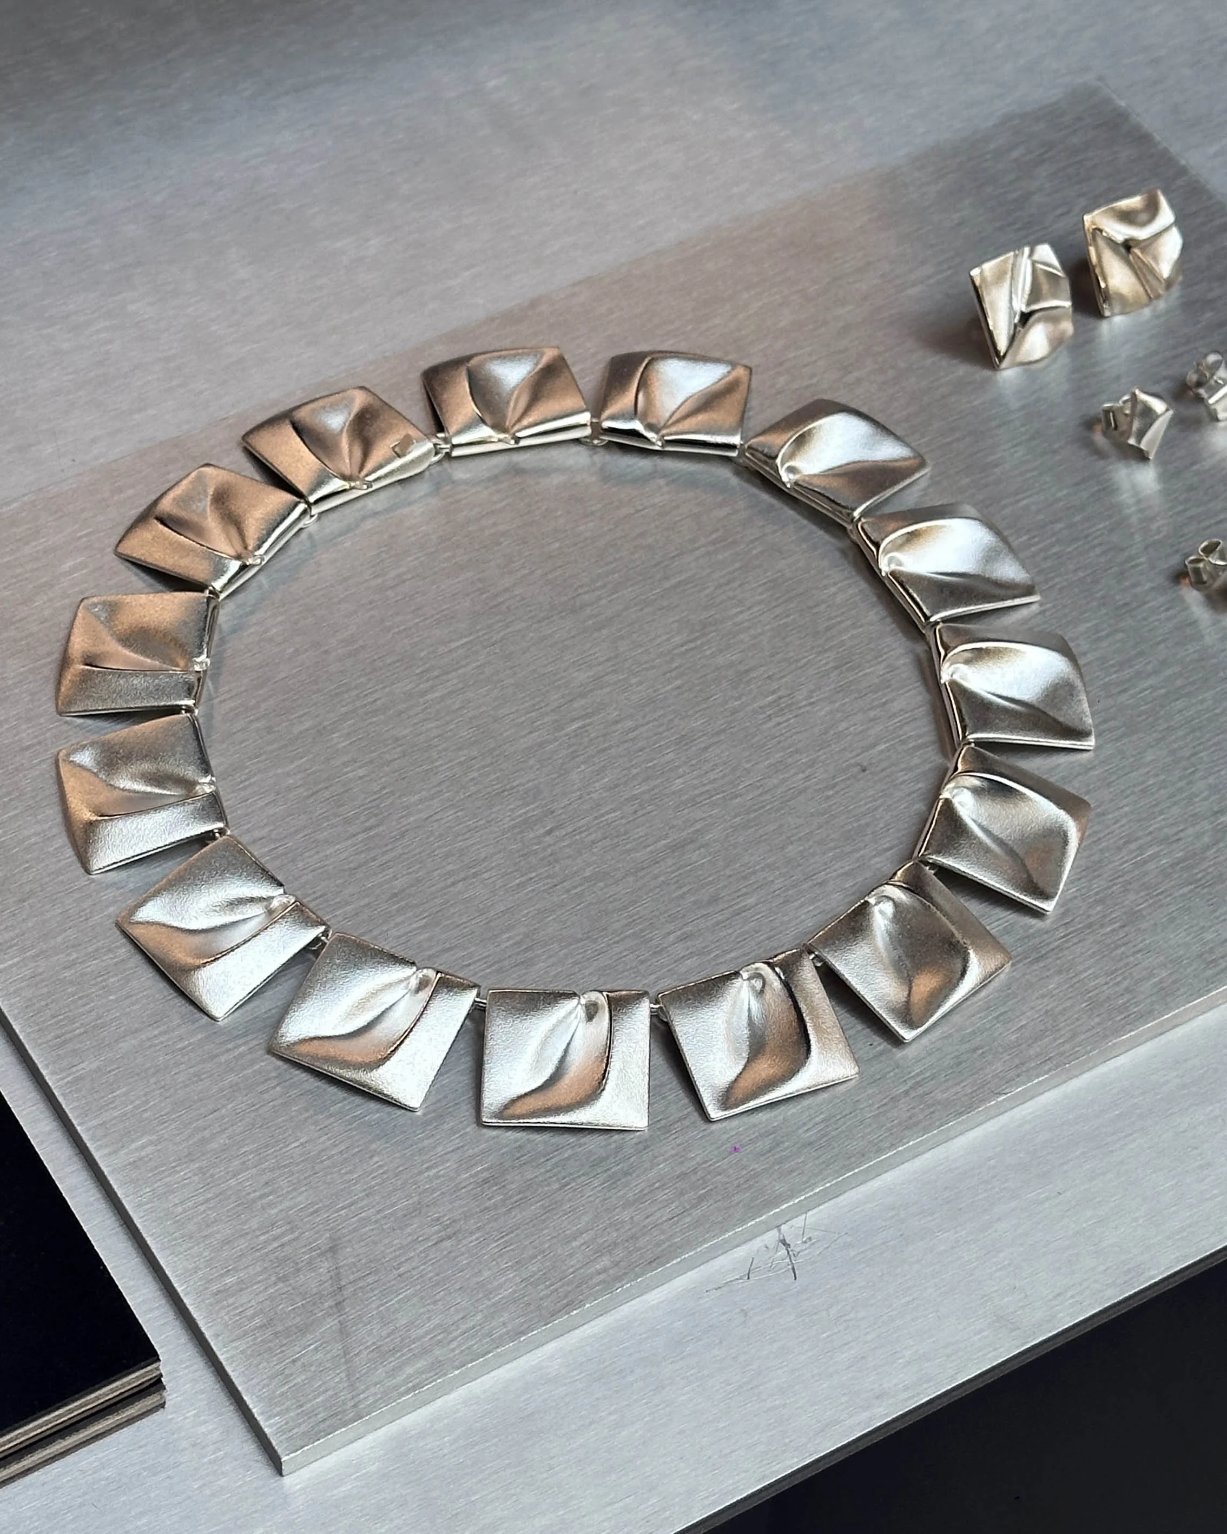
That decision still shapes the company. Kalevala Jewelry is owned by the association those women founded, a non-profit cultural foundation, and a third of the annual profit goes to charitable work every year. A related cultural foundation funds the preservation of Finnish heritage. The first pieces from that original series were on display in the event space, alongside a story about a certain film director who once called the factory asking for a piece. The evening ran mostly in Finnish, with translations arranged for the international guests, and the sense of a company that belongs to its history rather than the other way round was everywhere in the room.
ARCHITECTURE AND DESIGN MUSEUM OF HELSINKI
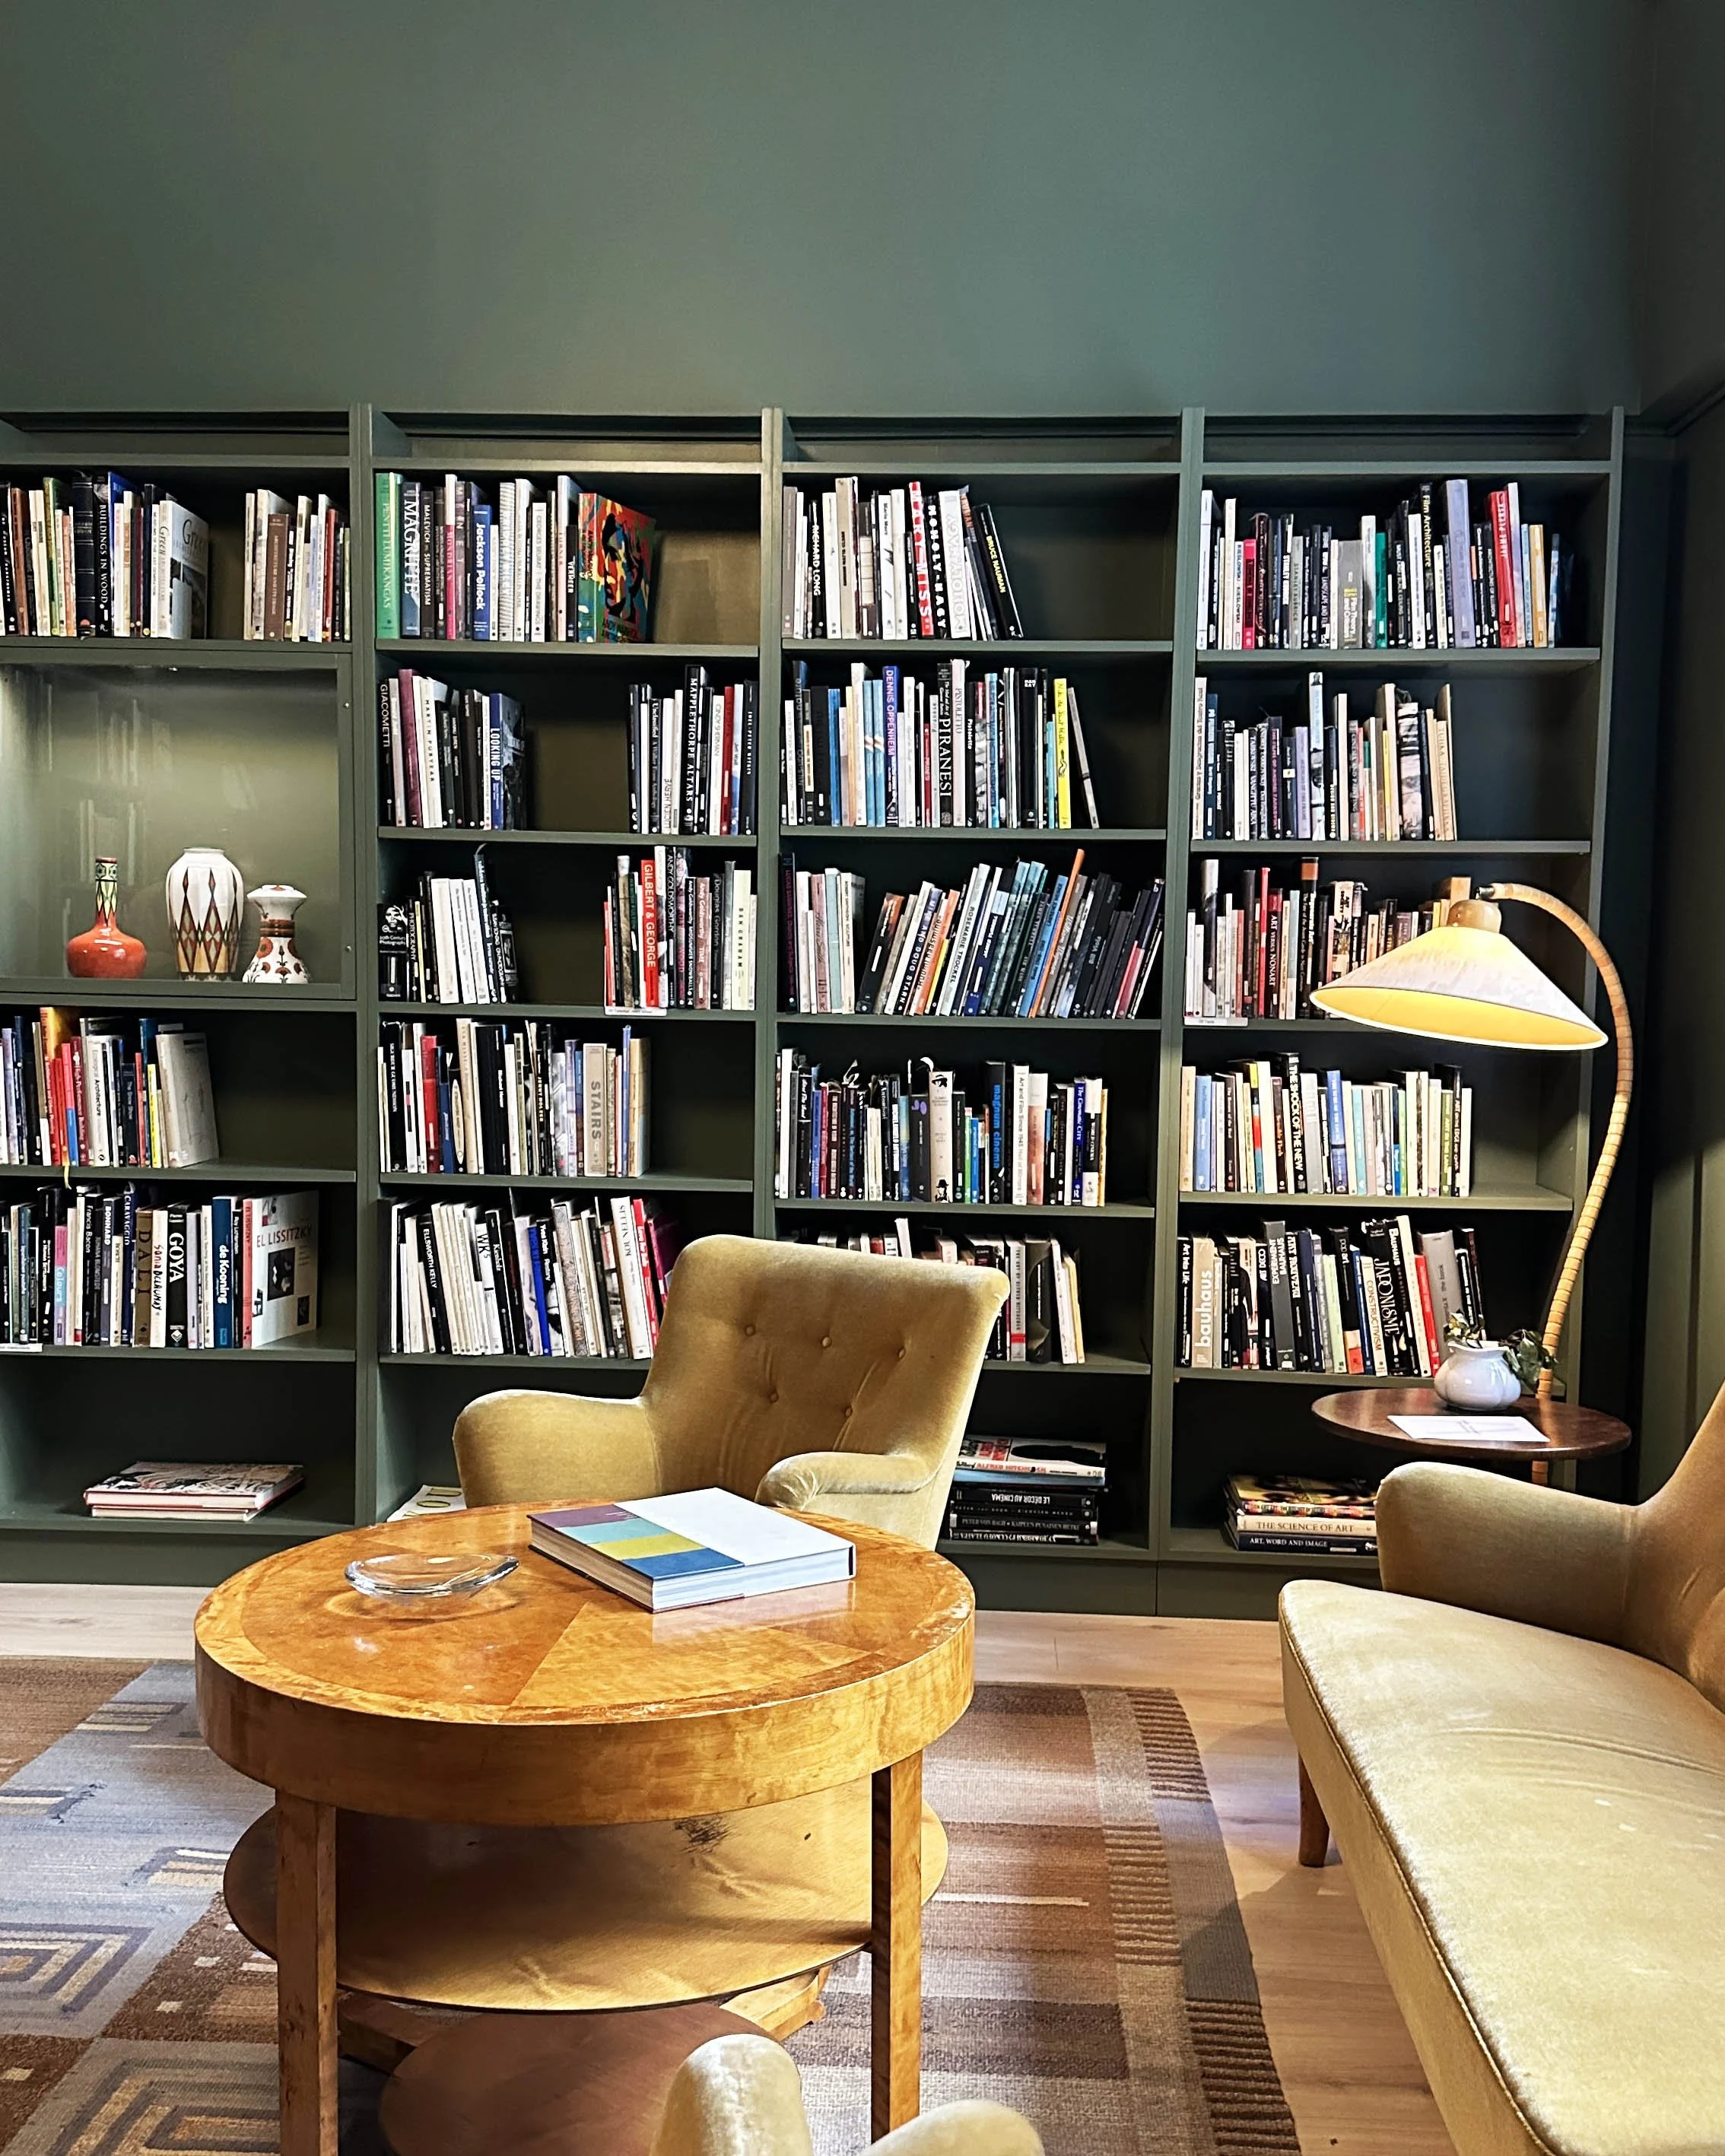
Helsinki's Museum of Finnish Architecture and its Design Museum merged two years ago, ahead of the new building that will eventually house them both. In the meantime the merged institution works from the old Design Museum, and the old architecture museum building has been sold. Its library shelves came along. Dismantled, shipped and rebuilt by a local carpenter, they now line a reading room that opened during Design Week with a very particular collection.
Juhani Pallasmaa turns ninety in two weeks. He has donated his library to the museum and curated a selection of around twelve hundred books for this room: architecture, design, film, art, philosophy, science. Former students who came to the opening remembered him lending books constantly and telling them that books are your best friends. The library is for reading in place rather than borrowing. You sit down, take a volume and stay.
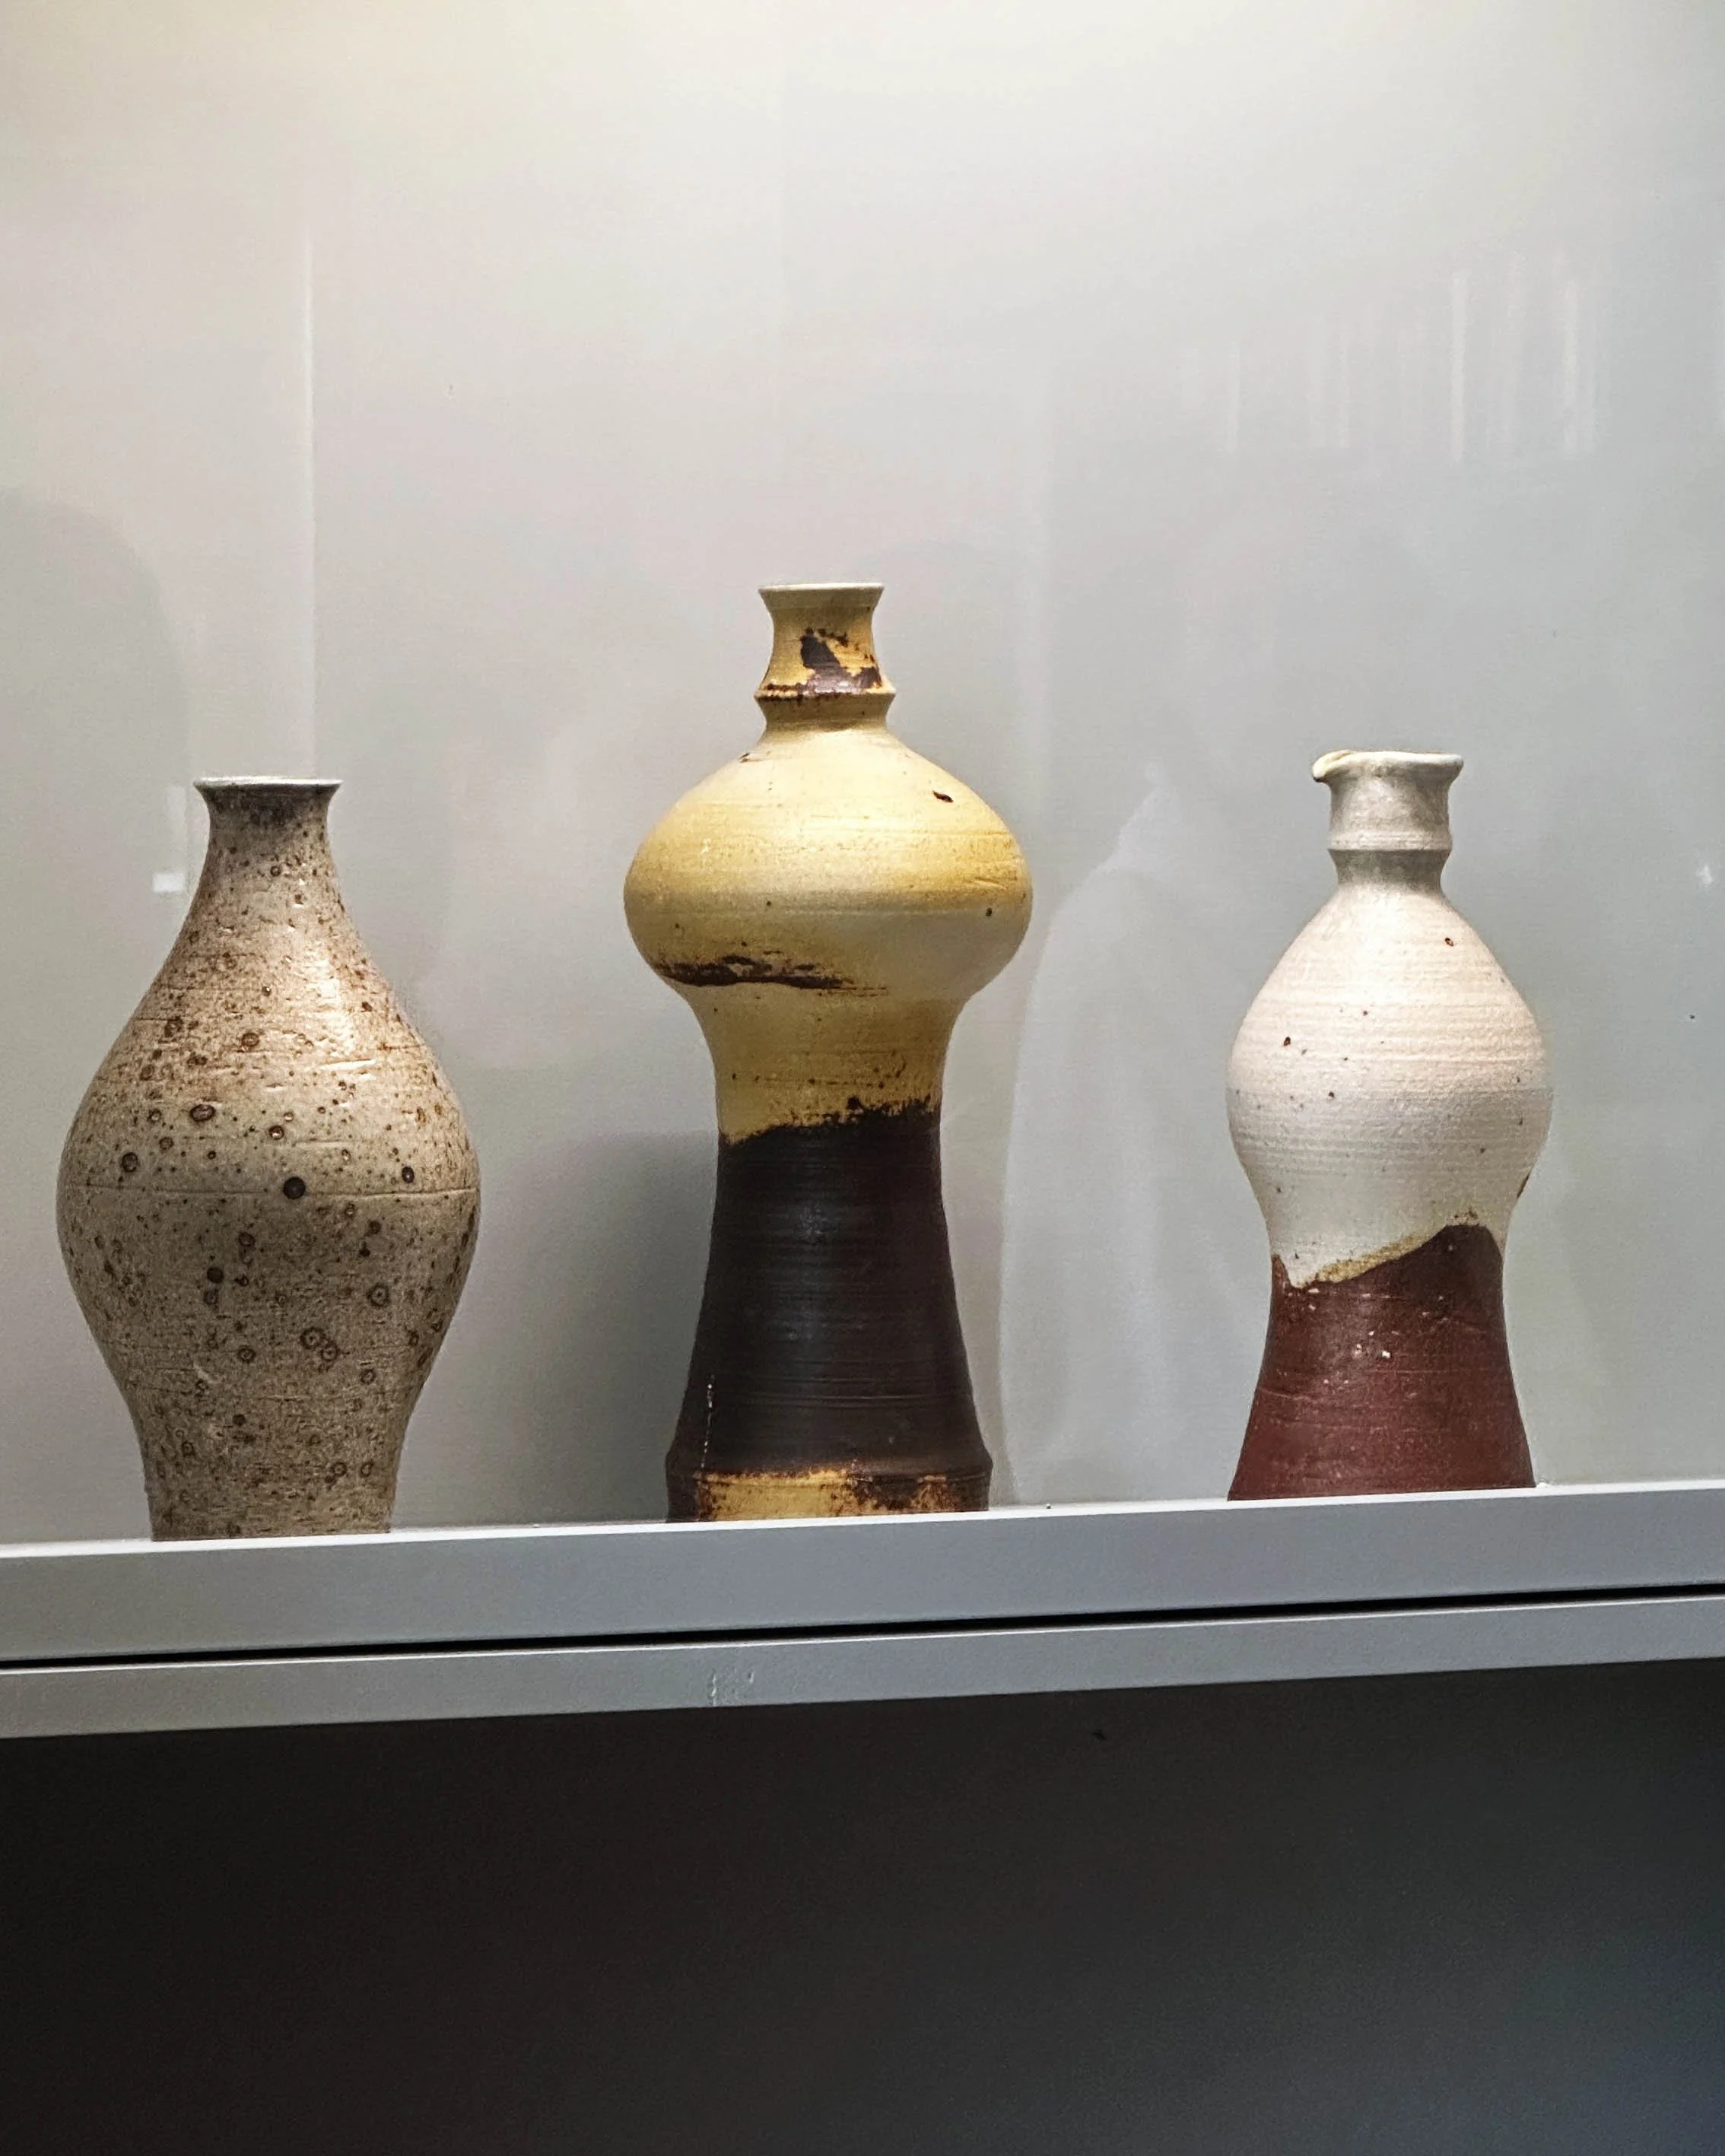
The furniture around you is almost entirely reused. A Boman sofa group from the 1940s, found at an online auction and bid on from Japan at two in the morning. Pieces by Finnish architects from the Jugend era, rarely shown because the museum has so few. Recycled carpets from the 1930s made from cow hair, a by-product of tanning that was already being reused a century ago. A Paavo Tynell lamp from the collection, originally made for the Arabia museum with porcelain shades instead of glass. A second Tynell that was in poor condition and outside the catalogue, so it was released from the collection, rewired and put to work as a lamp again. Showcases hold glass by Gunnel Nyman and others from the 1930s and 1950s.
The designer who assembled the space talked about compromise as a design tool. Her first instinct was colour everywhere. The museum is here for five years and the building is protected, so painting doors, mouldings and frames was off the table. Walls only, easy to return to white. Ceiling tiles that were never meant to be cut the way they were cut. Fabrics avoided almost entirely because of their carbon footprint, the exception being fully recycled polyester. Reuse, she said, costs about the same as building new. The material is often cheap or free. What changes is where the money goes: to the carpenter, and to the time spent sourcing.
VILLA WECKSTRÖM - EMMA
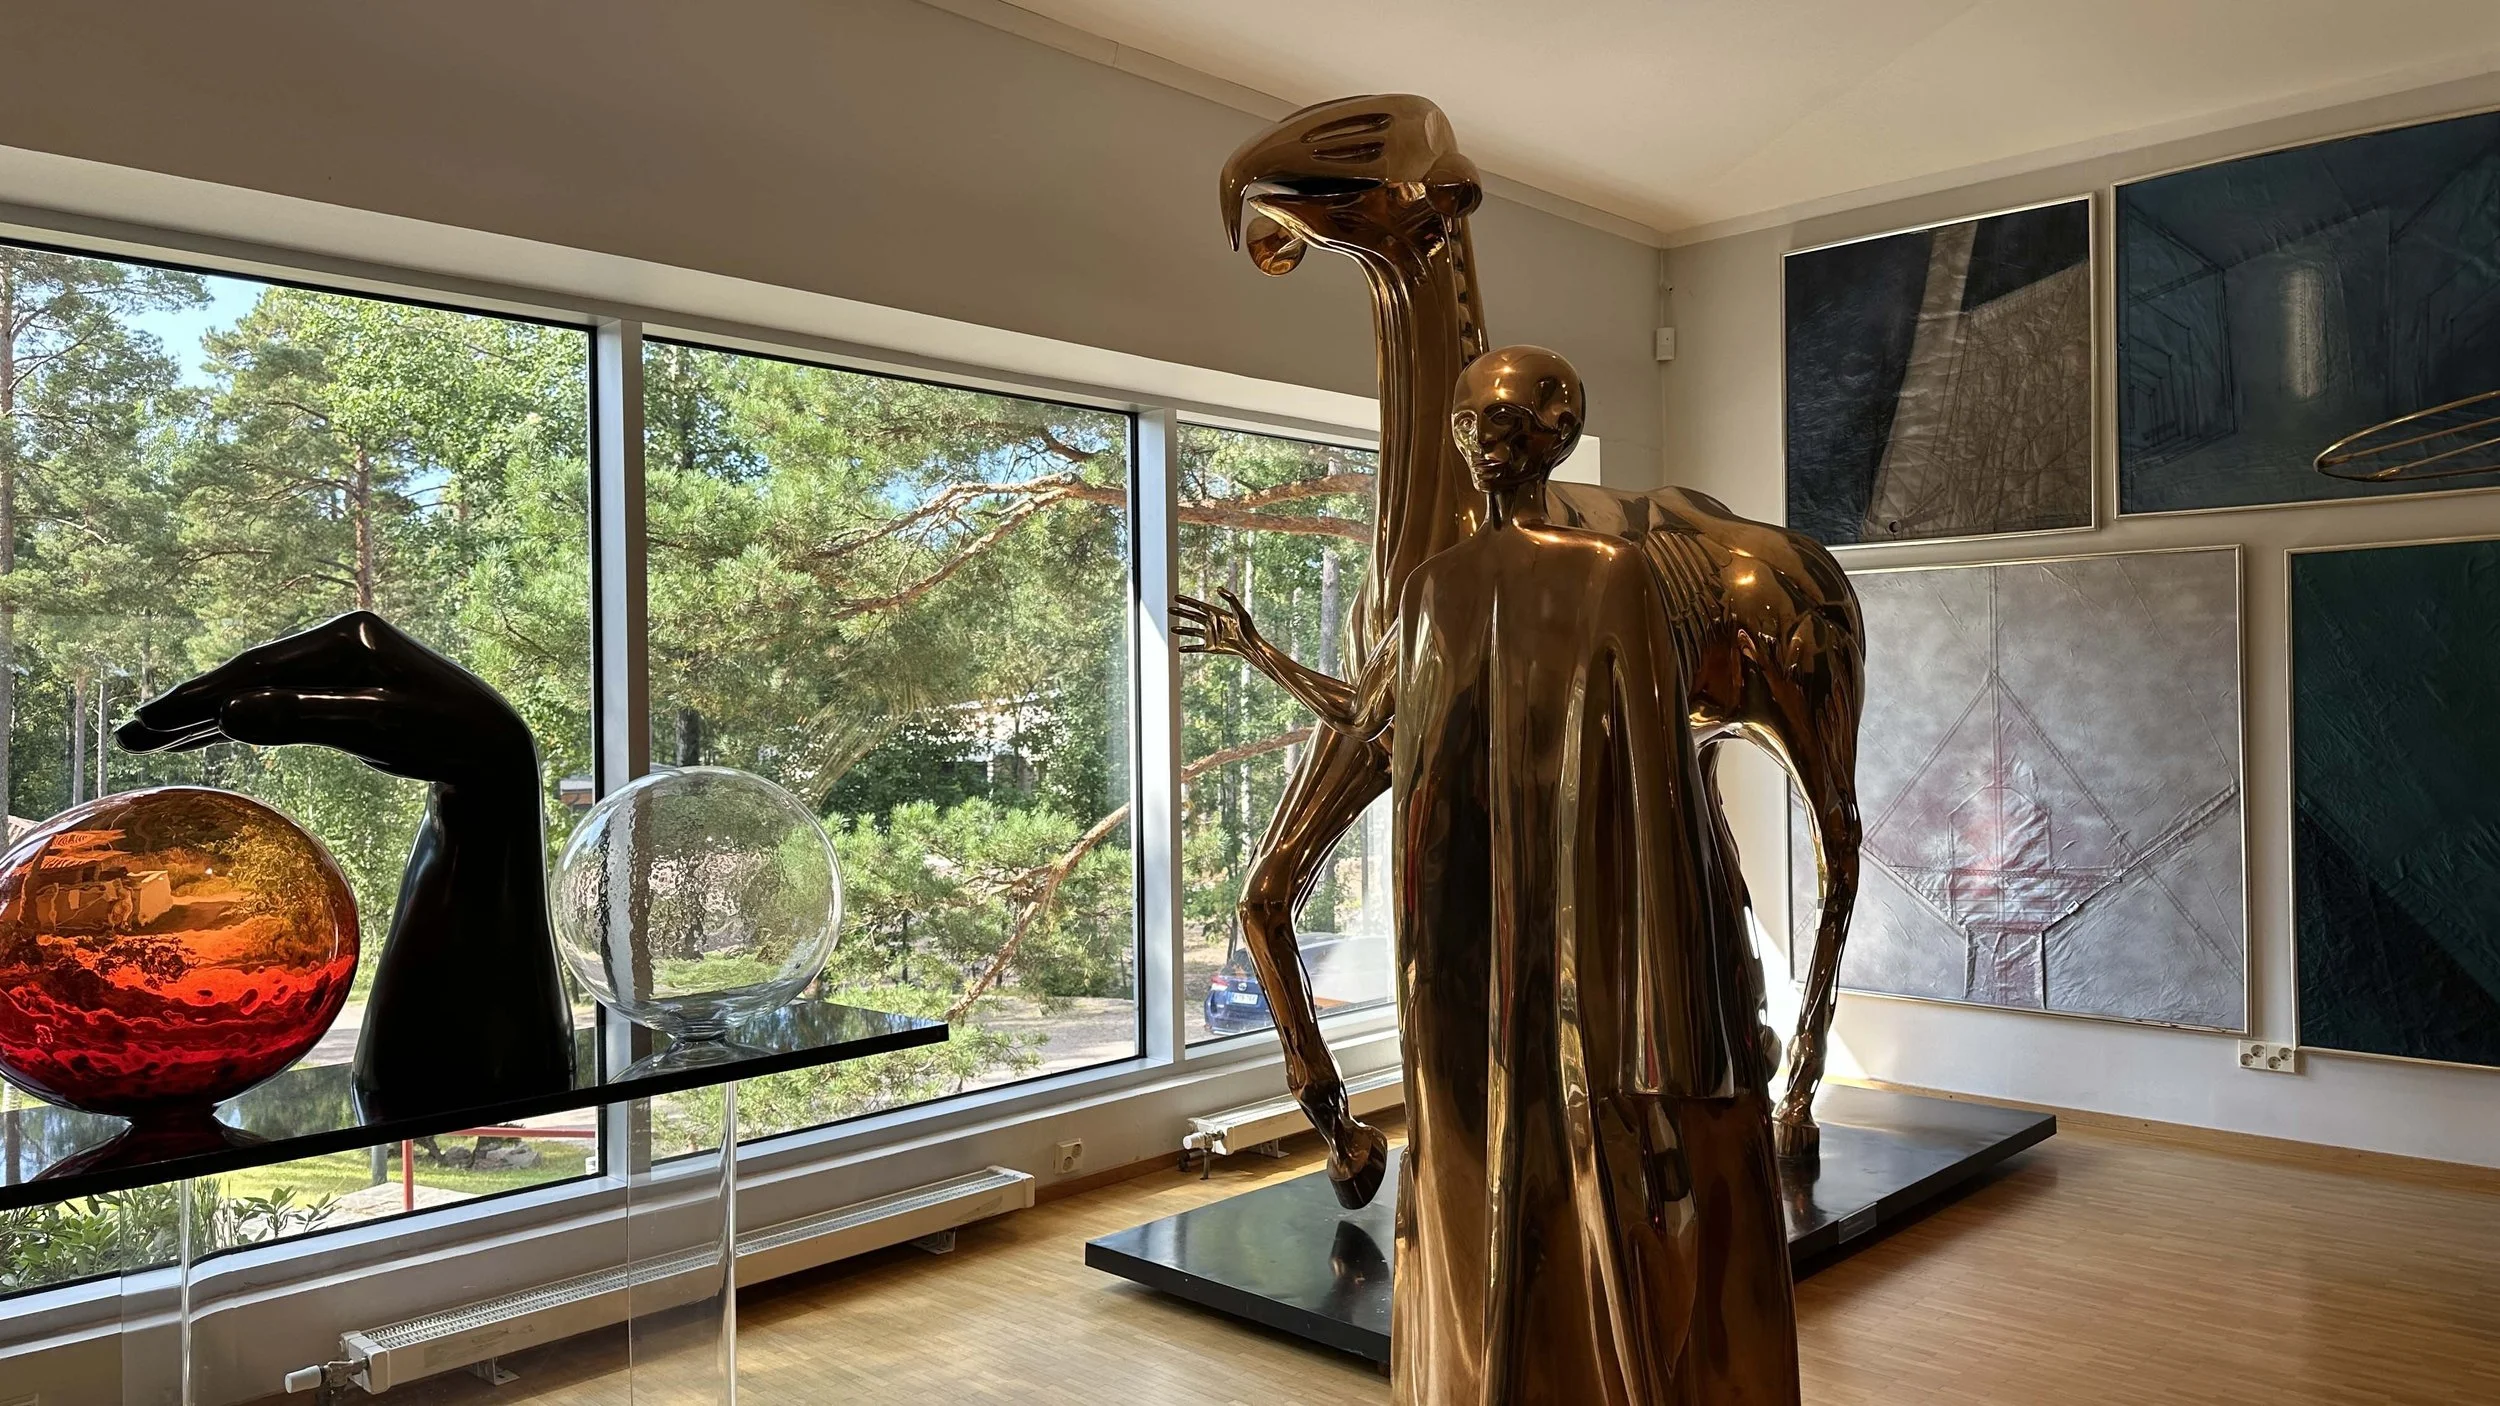
Villa Weckström is the private home and studio of sculptor and jewellery designer Björn Weckström, by the sea in Soukka, Espoo. EMMA, the Espoo Museum of Modern Art, opened it to the public this year as a six-week pilot: book a visit and walk through fifty years of work in the place where it was made. Our tour fell on the final weekend. Weckström himself and his wife received the group.
The museum is celebrating its twentieth anniversary. Its director, in the role for under a year and originally from the Netherlands, described EMMA as an institution that lives between art and design, in an industrial building in Espoo with 22,000 square metres of space, holding among other collections the largest private collection of Finnish glass and ceramics. Opening a house was a different kind of experience for the museum, and a deliberate one. Seeing a body of work in someone's living room is a different thing from seeing it in a gallery.
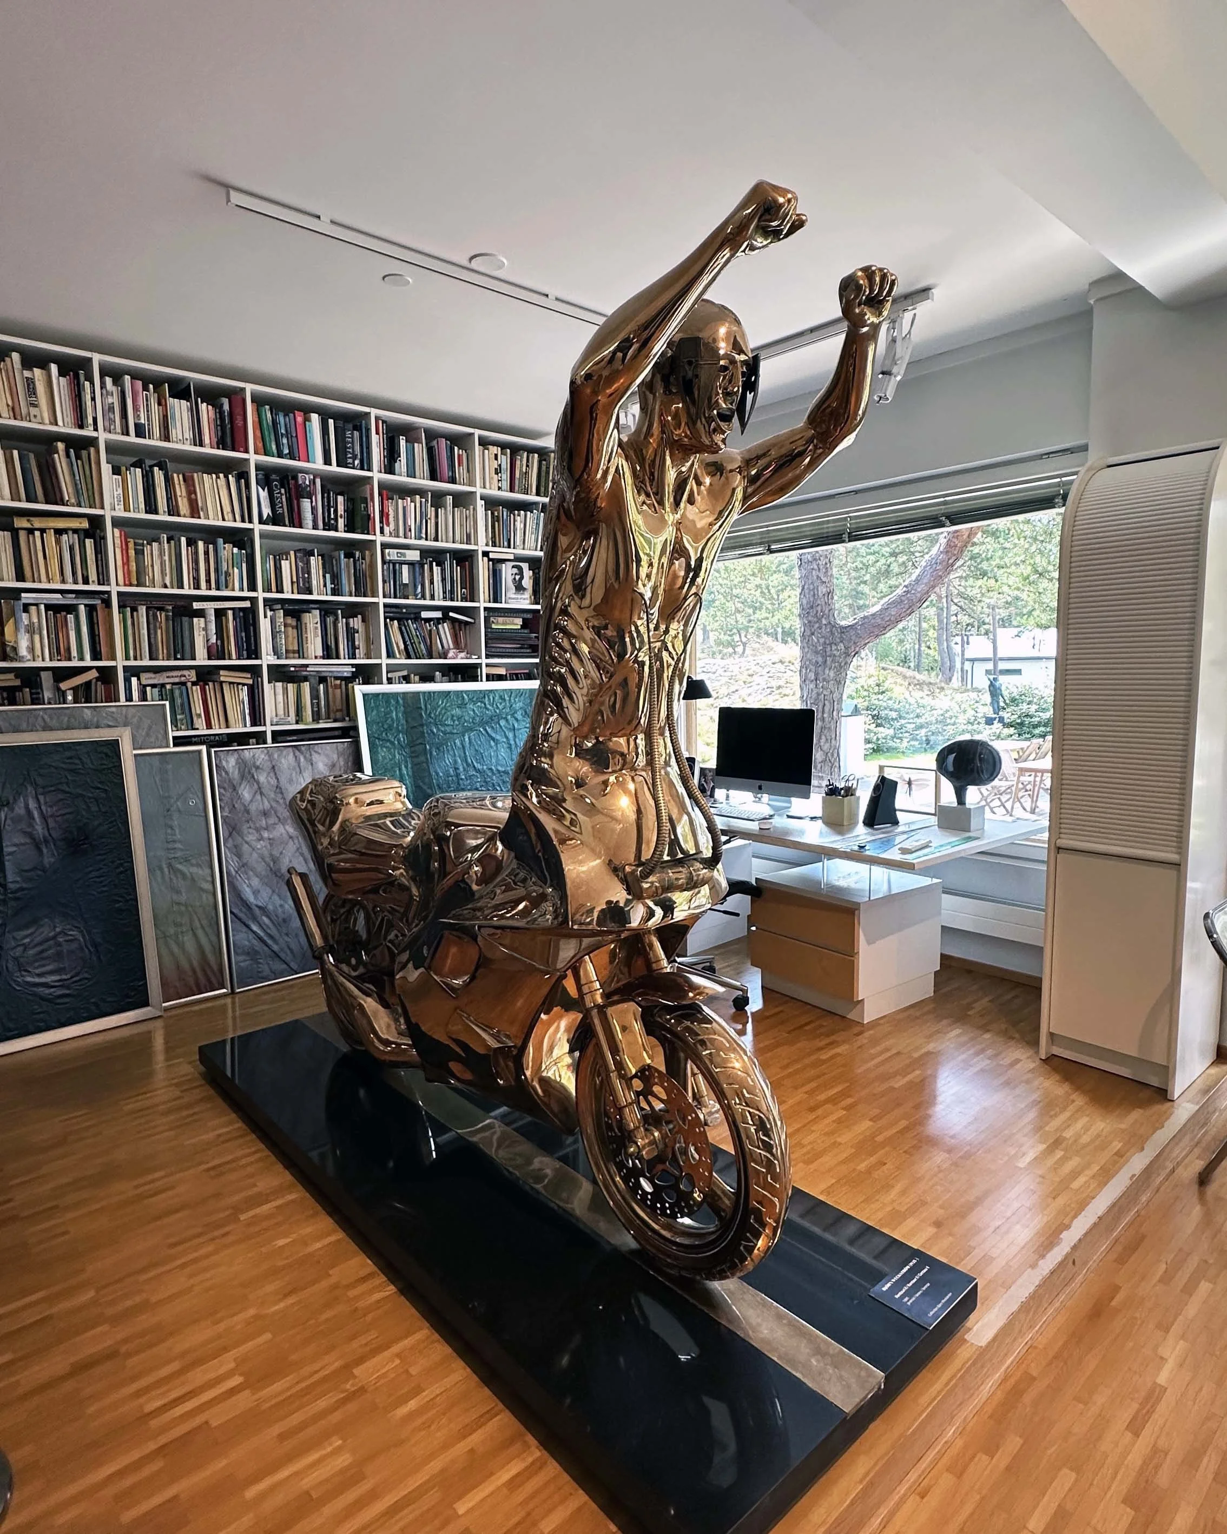
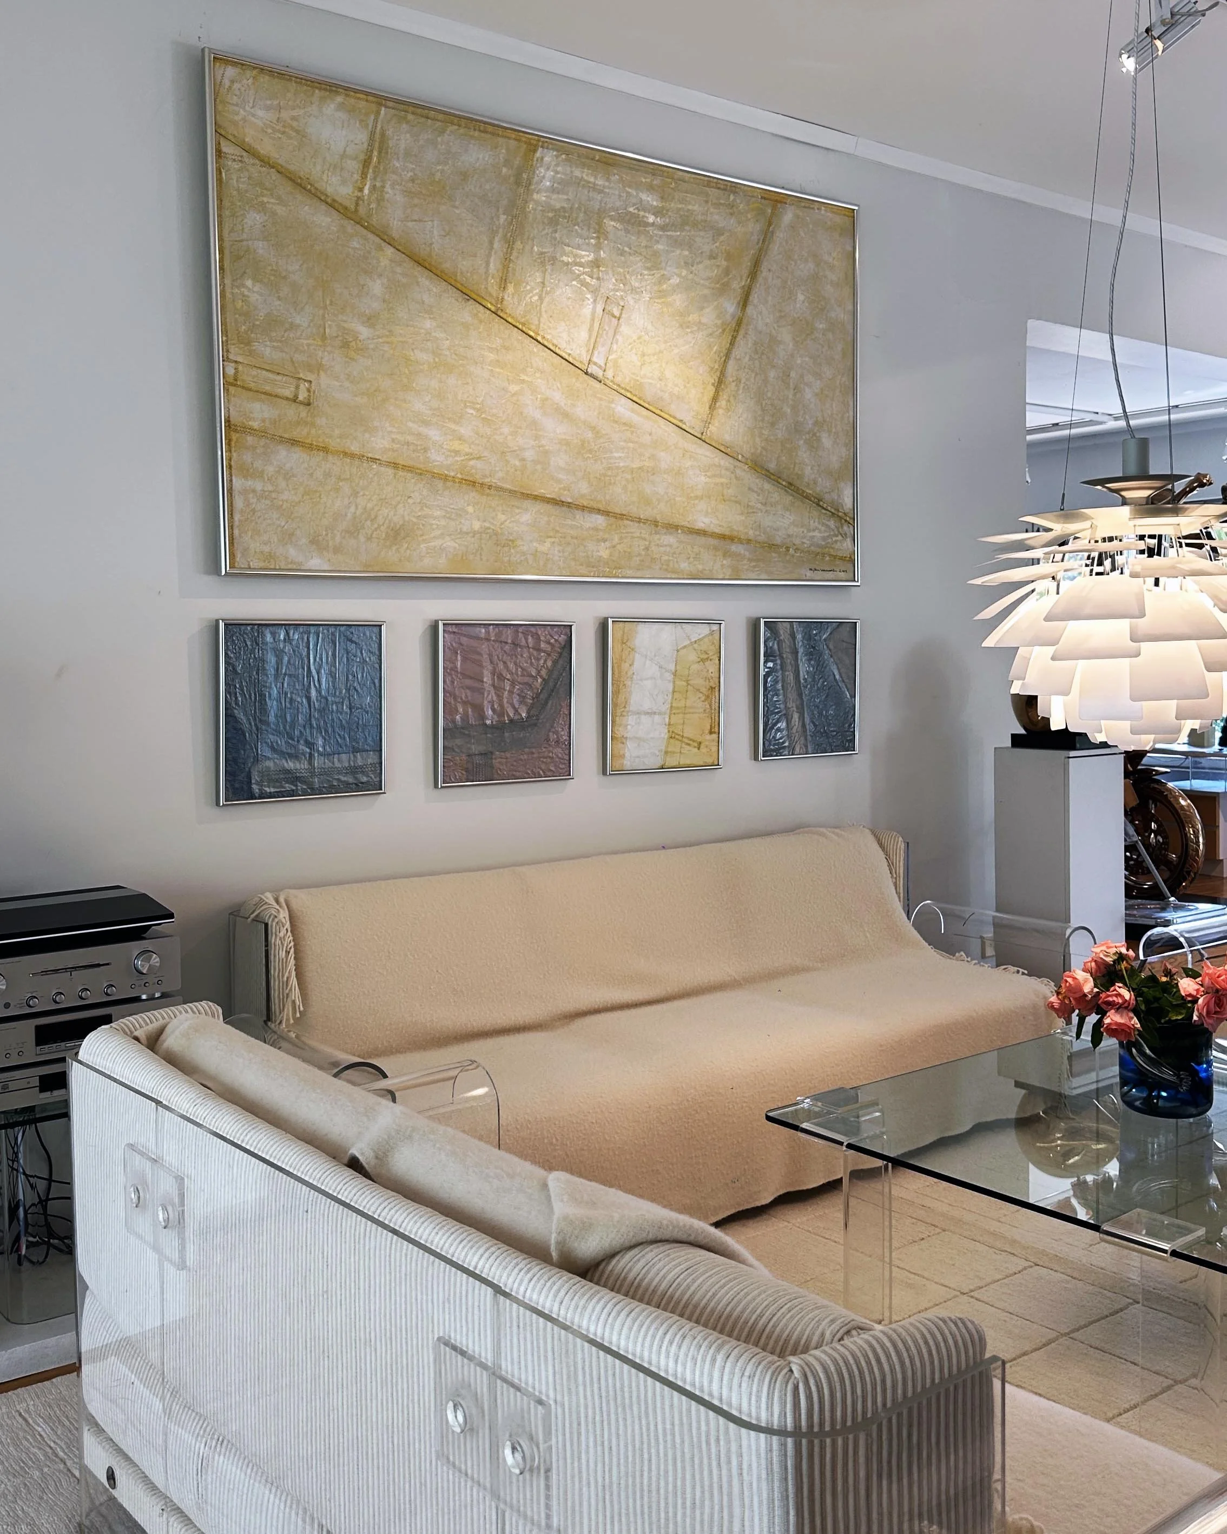
Weckström spoke in that living room, surrounded by sculptures he made in the 1970s and the furniture he designed at the same time because the shops had little that suited them. Every piece has a story. A centaur, the ancient combination of horse and man, reworked as a man and a motorbike. Icarus and his father Daedalus, the first flying man and the engineer who made him, standing in for our relationship with the machines we build. A blindfolded figure running against a flood of information, unsure whether any of it is true. Several of the works were produced in Tuscany, where Weckström has kept a second home and studio for decades and where he speaks fluent Italian.
The jewellery is in the corridor, and it explains the sculptures. The same hands, the same questions, at a different scale. The basement holds a light sculpture the director called her secret highlight, and the studio is still a working room.
FINNISH DESIGN SHOP x VITRA
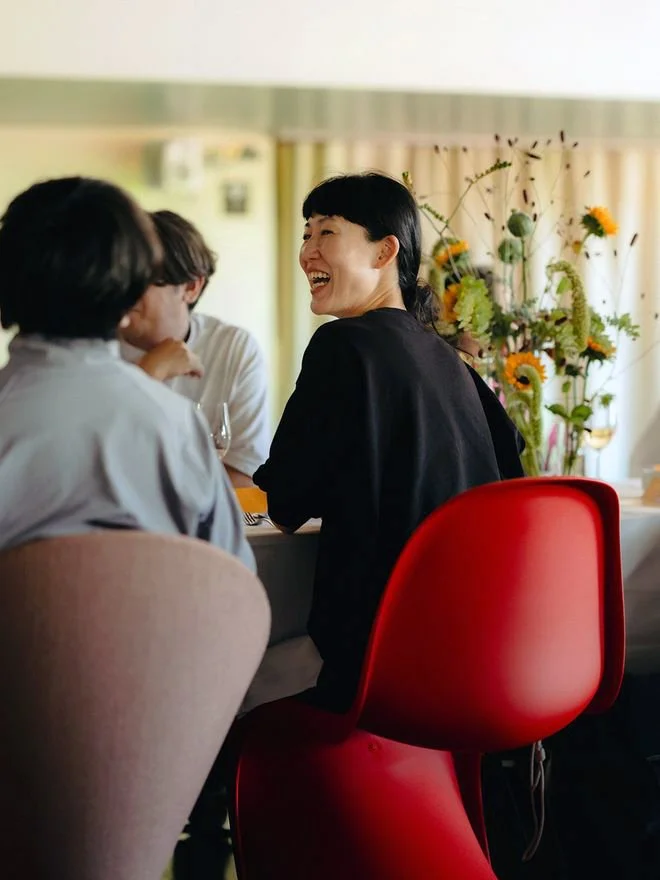
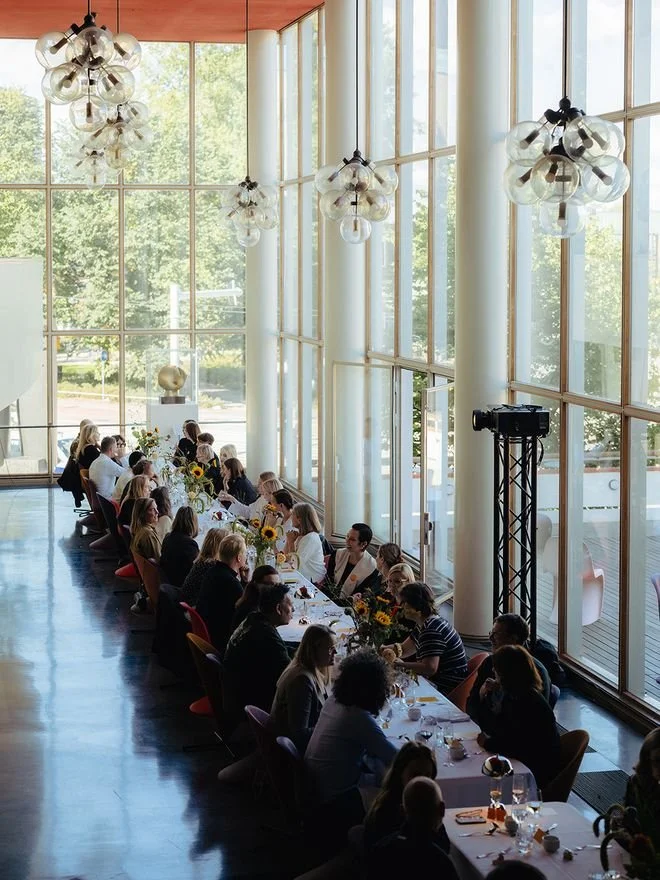
Finnish Design Shop holds a lunch each year with a partner brand, and this year the partner was Vitra. The setting was Bio Rex in Lasipalatsi, the functionalist cinema in the centre of the city, furnished for the day with Verner Panton's chairs for Vitra. The occasion was double: Panton was born a hundred years ago, and the Panton Chair, which he began developing in the early 1960s and which Vitra introduced in 1967 after years of testing, was the first product the company developed independently.
Welcome words came from Noora Tirkkonen, Managing Director of Finnish Design Shop, and Michaela von Wendt, Market Leader Finland at Vitra. On the walls and on the balcony, a new work by Helsinki-based video artist Irene Suosalo, commissioned by Finnish Design Shop, moved slowly through the room. Over lunch, Kaarina Gould, CEO of the Foundation for the Finnish Museum of Architecture and Design, talked with Suosalo about the work and about the building it was made for, a place that keeps its own glow through the dark winter.
The menu was vegan, conceived by chef Jessica Sorsakari, and ran from a seasonal starter to a main course heavy with mushrooms. That evening the same room became Design Disco, the invitation-only party that has become a fixed point of the Helsinki autumn, with Suosalo's visuals filling the windows for anyone passing on the street.
KULTTUURISAUNA
The rules came first. Pour slowly; a fast pour spoils the room for everyone. The corner furthest from the stove is the hottest, because the stove is well insulated and the heat rises through convection while fresh air is drawn in low and slow across the floor. Adding water moves heat from the stove into the room. When you feel you would rather be somewhere else, leave. Go out, swim, drink water, come back. The sea was around fourteen or fifteen degrees. Everyone finds their own rhythm, and your body decides for you.
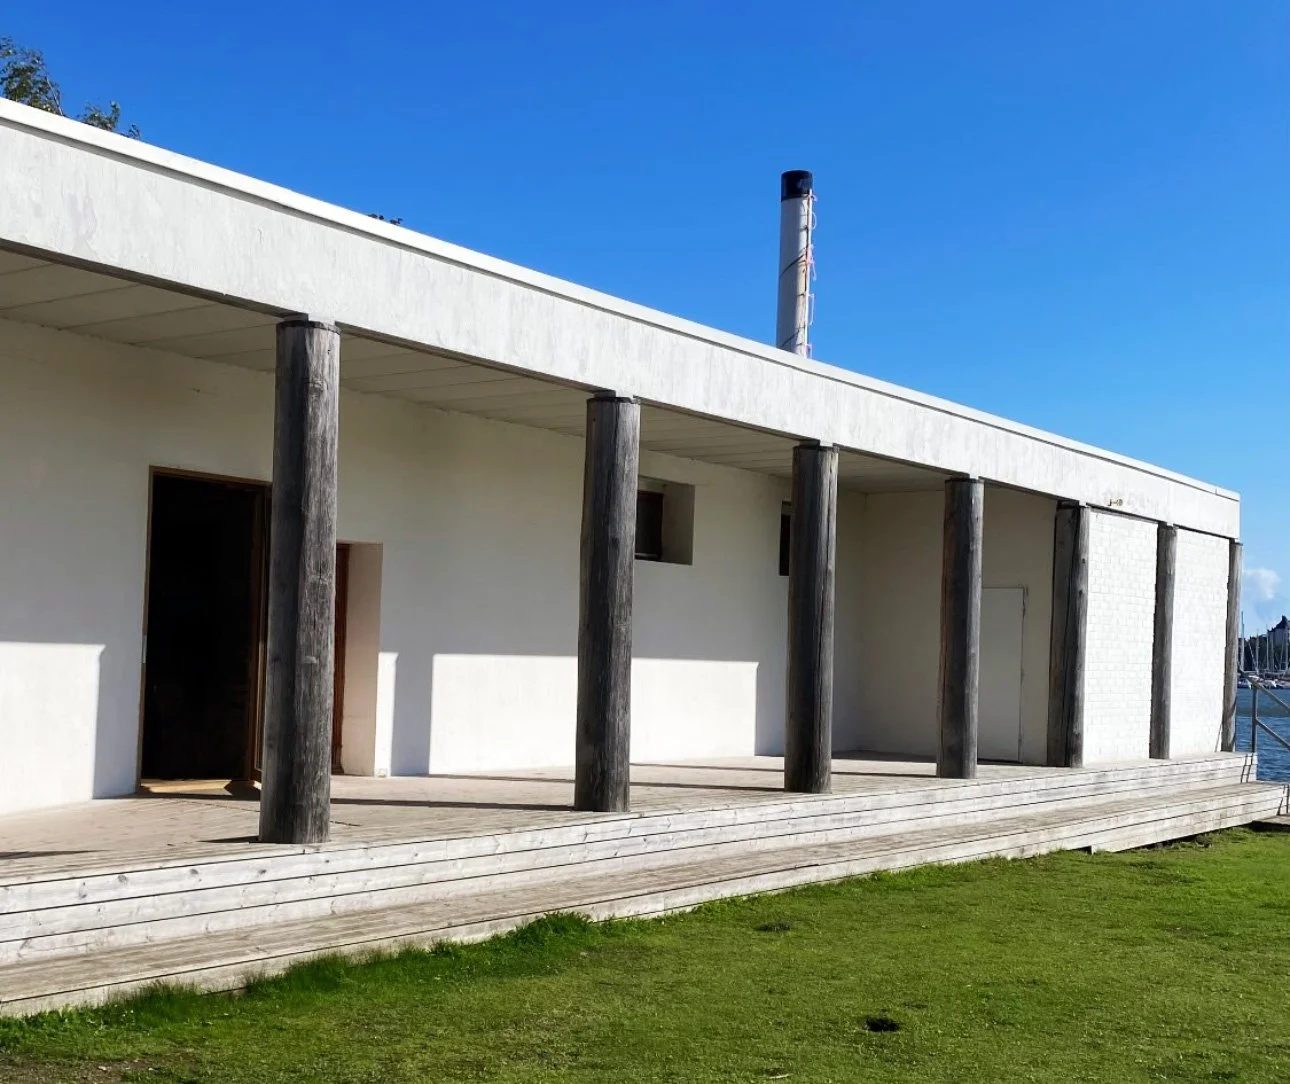
Kulttuurisauna is a public sauna on the Helsinki waterfront, opened in 2013 by architect Tuomas Toivonen and designer Nene Tsuboi, and it follows the tradition of public saunas in the city for at least a century: toilets first, then changing rooms and lockers, then showers, then the sauna, with separate rooms for men and women. The building was designed to hold much more than that. The first part in use was a hall that works as a studio and workspace, and it has hosted teaching, workshops, listening sessions, exhibitions and a lecture series that has run since the sauna opened, under the name New Academy, an education project focused on architectural history.
The wing that once held the office and a recording studio was demolished during the construction of the nearby bridge and has since been rebuilt. Today it holds a café that operates in the daytime before the sauna opens, and the coffee is very good. During Design Week a young designer ran a furniture workshop in the space, where visitors could assemble a piece in a few steps and take it home.
The lesson of the place is the same on the benches and in the programme. Listen, adjust, go at your own pace.
FINARTE
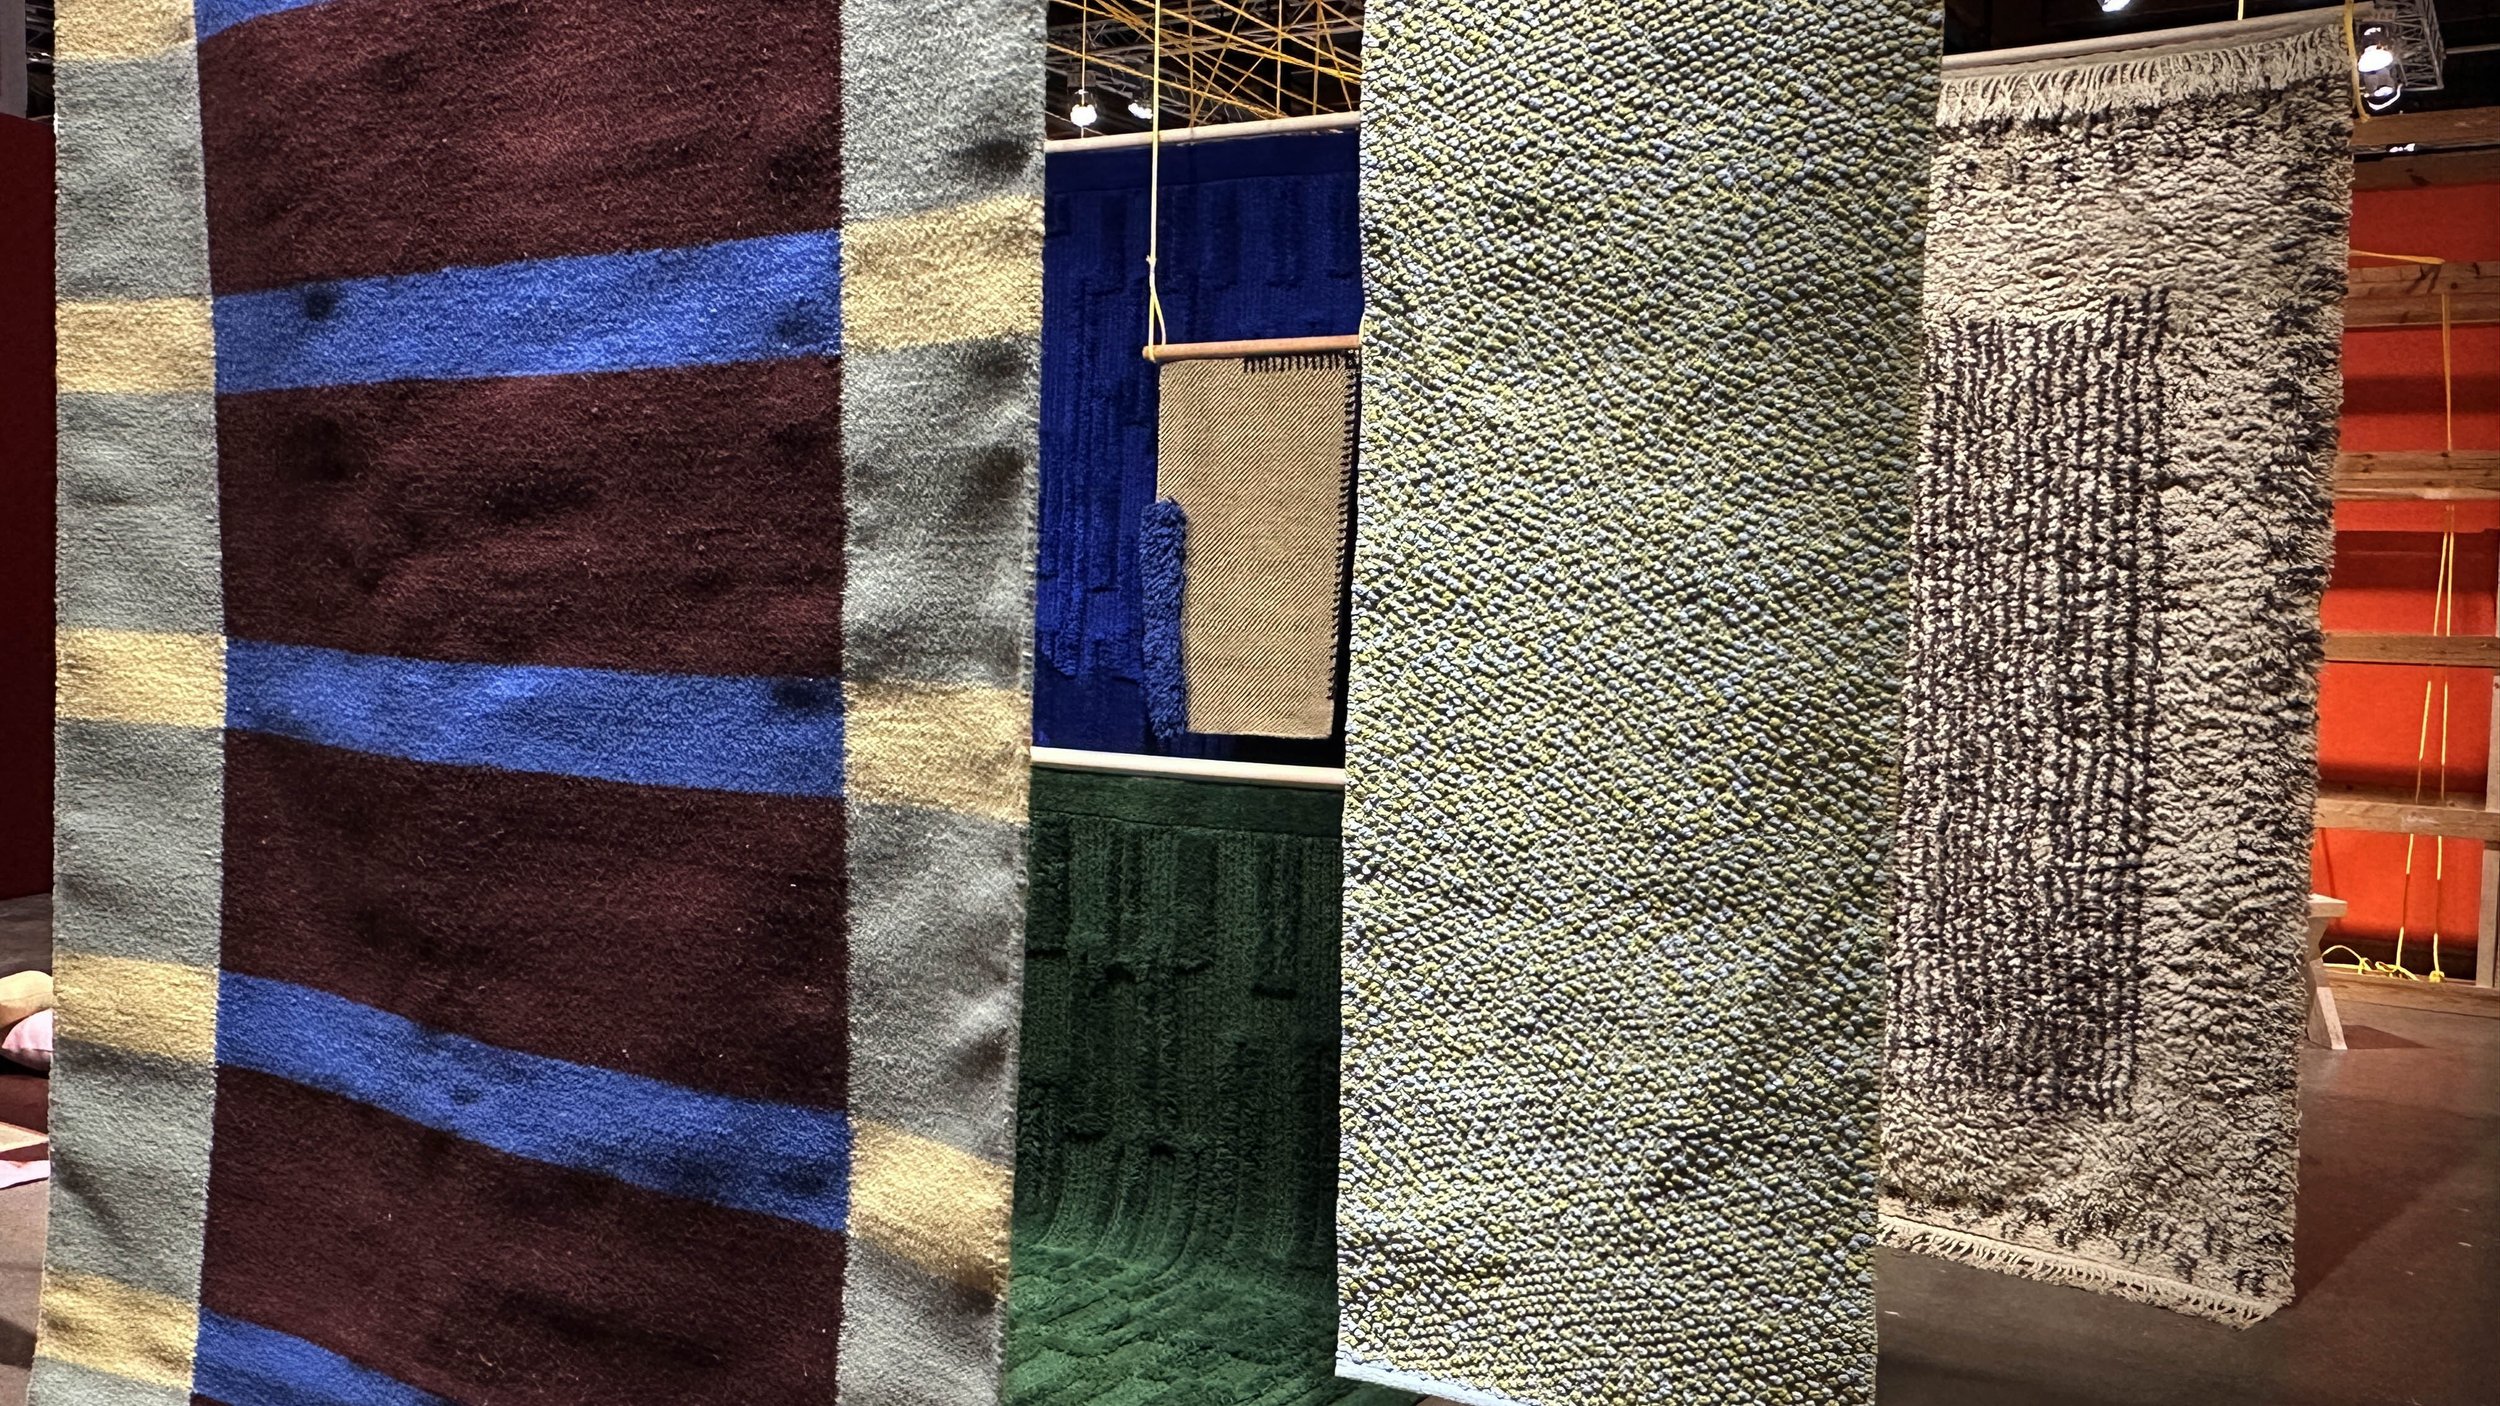
Finarte has made rugs since 1985. The company was founded by Eija Rasinmäki, a designer who took the traditional Finnish rag rug and made it a statement piece, and her husband Erkki Immonen. Production began in Porto, moved through a hard recession and found its long-term home with weavers in Sitapur, India, who remain the brand's main partners today. Their daughter Larissa Immonen-Sharma has run the company since 2016. It is a family business, and at the dinner during Design Week the family was at the table, presenting two collaborations.
Ervin Latimer is first a fashion designer, with his own label Latimmier, and a professor of practice at Aalto University. He has designed prints for interiors for around five years, and the collaboration began when he walked into the Finarte store to buy a carpet for his studio and was recognised. His prints are graphic and high in contrast. For Finarte the two agreed to move away from that and build the pattern through the structure of the carpet itself, in three dimensions, with strong, saturated colour in place of contrast. The pieces come out of a longer artistic project. Latimer's mother is Finnish, and he can trace that family to the seventeenth century. His father is African American, from South Carolina, and that history stops where slavery erased it, somewhere in West Africa. The question he keeps asking is which traditional textiles speak to him, and since he is a designer, the answer is to make them: an Afro-Nordic design language, for people like him who live in the Nordics, that widens what Nordic can mean. Hand-tufted and hand-knotted techniques gave him surfaces that change with the light.
Minni Havas is a painter, and this is her third collection for Finarte, roughly eight years after the first. The new pieces use a flat weave, a forgiving structure that works with most furniture and can be flipped when one side gets dirty. The design grew out of the geometry the technique allows and out of the view from her window in Merihaka, the brutalist quarter in Helsinki, where concrete, window grids and small bursts of colour on the opposite wall gave her the pattern. Colours evolved as samples went back and forth with the weavers, and some of the best results began as misunderstandings. She has come to treat those accidents as the richest part of the process, a dialogue between her drawings and the hands that make them.
LOVE BUBBLE - EERO AARNIO ORIGINALS x VAIN
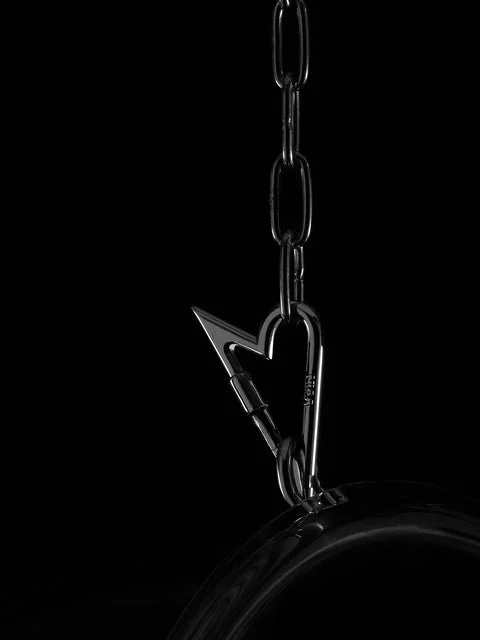
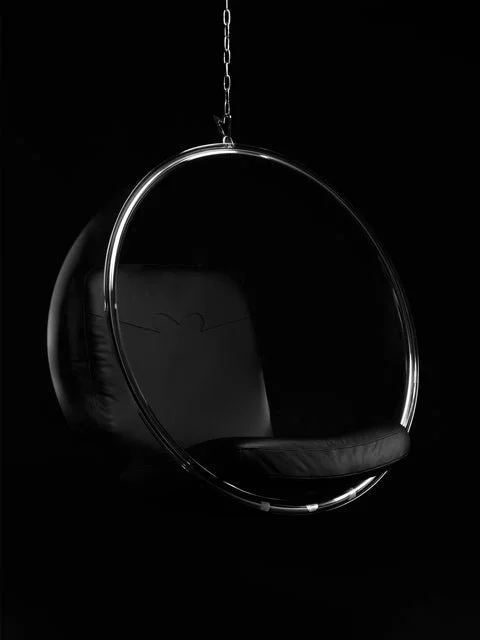
Eero Aarnio, born in 1932, designed the Bubble Chair in 1968. Jimi VAIN, born in 1998, built his label on a single motif: the heart, repeated until it turns into structure. Sixty-six years separate the two designers. LOVE BUBBLE puts them in the same chair.
The construction of the Bubble Chair remains exactly as Aarnio drew it. VAIN's additions hang from and lie on it: a heart-shaped carabiner at the top of the hanging chain, and the label's signature heart yokes appliquéd onto the seat cushion. The mid-century form stays intact and the heart interrupts it.
The Bubble Chair has been part of pop culture for decades, in fashion editorials, on the cover of Playboy and around figures from Donatella Versace to Rihanna. LOVE BUBBLE hands it to a new generation and a new store window.
LOVE BUBBLE, Eero Aarnio Originals x VAIN. Available exclusively at aarniooriginals.com/vain and jimivain.com from 3 September to 31 October 2026. On display at VAIN Store Helsinki, Runeberginkatu 8, this autumn.
KAINUU HOUSES
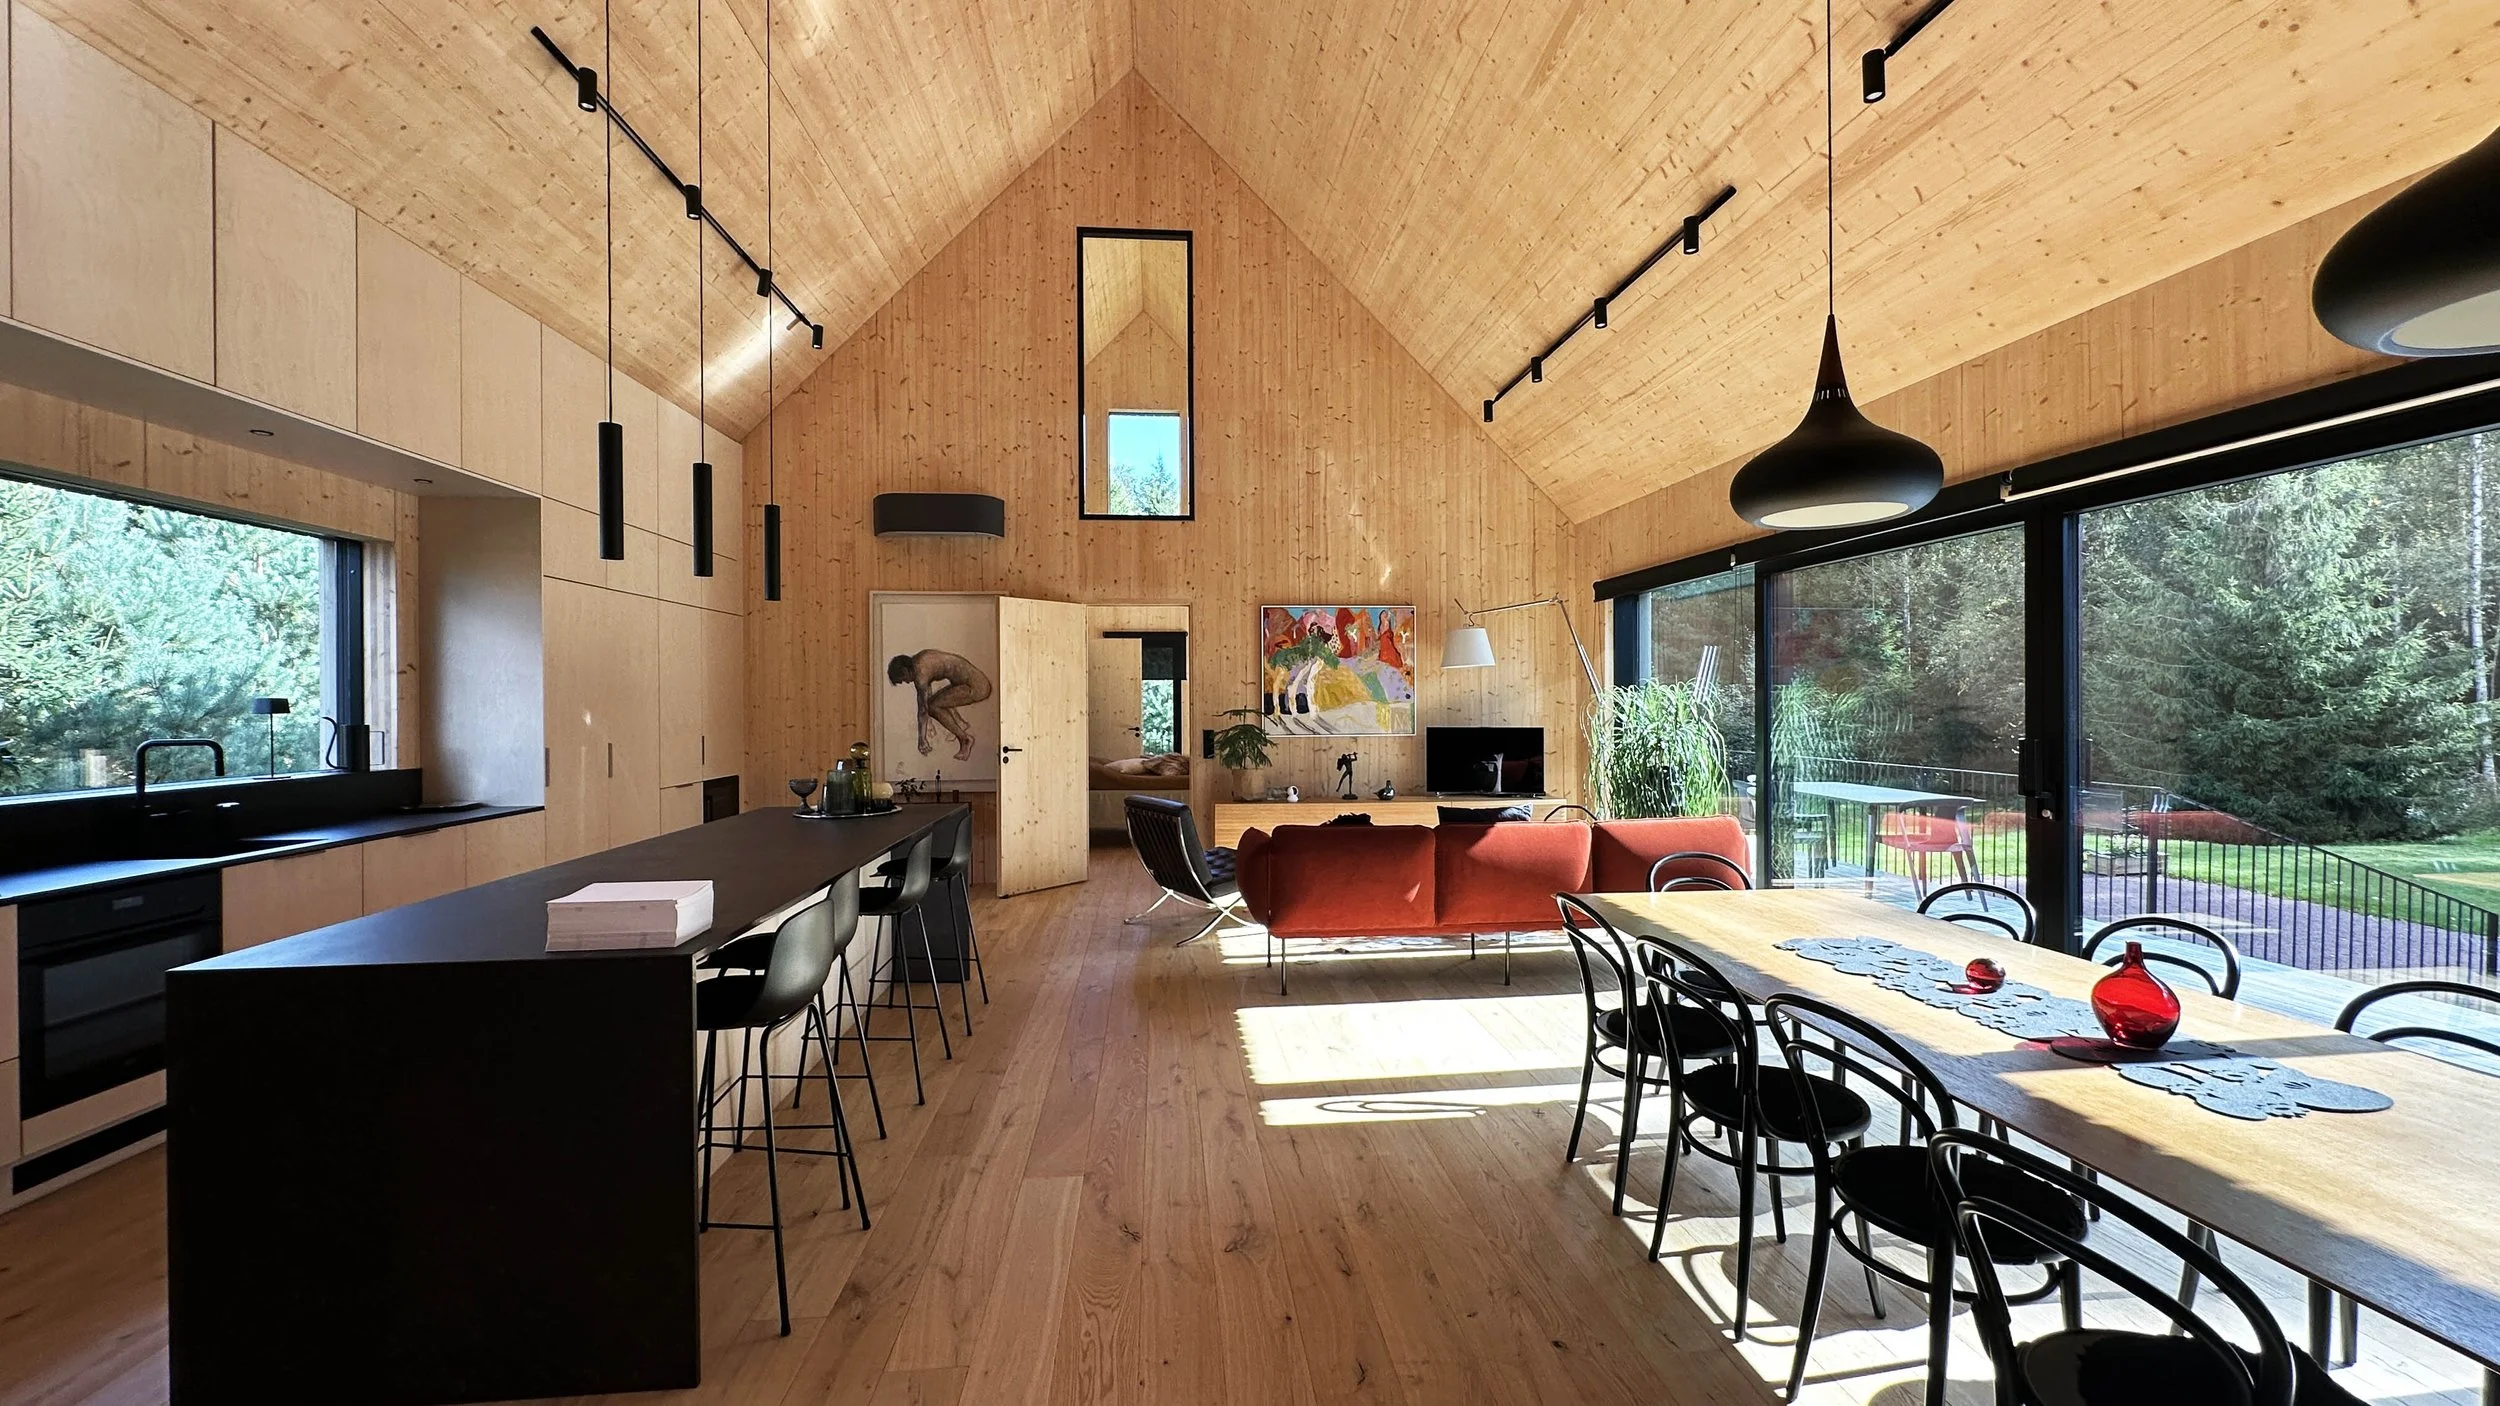
The last stop was a house in the woods, and the wood came from the woods. The timber used in these houses grows within an eighty-kilometre radius of the factory, in Kainuu, one of the most forested and least populated regions of Finland, and is taken from responsibly managed forests. The material is cross-laminated timber, CLT: boards glued in alternating directions in several layers, which produces large panels strong enough to build a small house like this one or a tower of ten or twenty storeys. If the building is well designed, the carbon bound in the timber stays put longer than the forest itself would have held it.
The company designs each house in response to the site, the light, the user and the customer. A small number of reference models exist, houses already built and available to customise, and the one we walked through is among them. A second stands four hundred metres away, where lunch was served. Others are spread across Finland, in the Saimaa lake district and near Helsinki, and the company is now designing for the hospitality sector in Finnish Lapland, where demand is growing. Custom design from scratch is also possible: the brief and the budget go in, and the house comes out, manufactured and built with a partner network and delivered turnkey.
Shoes came off at the door, in the Finnish way. The owners were away, travelling around Europe for two months, and will be back in October. They would have liked to meet us. The house, in their absence, spoke well for them.
Words by Donald Gjoka
What to read next